
















Address
4077 Pine Crescent, Petrolia, ON
Price
$ 699,900
Property Attributes
- ID#X13770082
- TypeSingle Family
- Listing Status Active
- MunicipalityPetrolia
- CityPetrolia
- AreaPetrolia
- NeighbourhoodPetrolia
- Postal CodeN0N 1R0
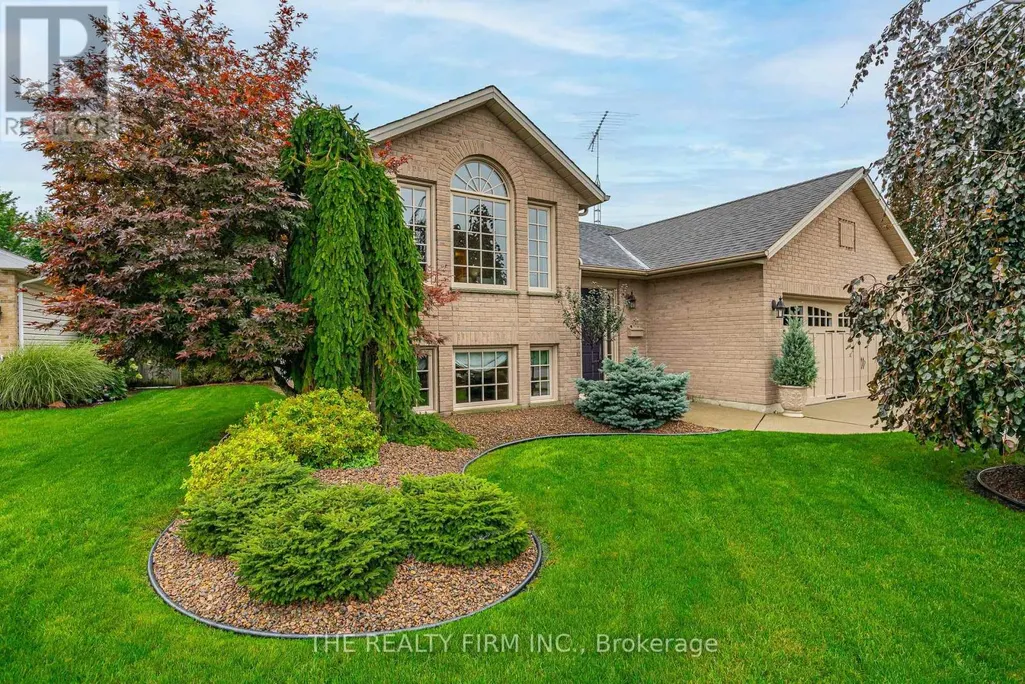
- StyleRaised bungalow
- Price$ 699,900
- Bedrooms3+1
- Bathrooms2
- Half Bathrooms0
Data Source:
Canadian Real Estate Association (CREA)
Property Description
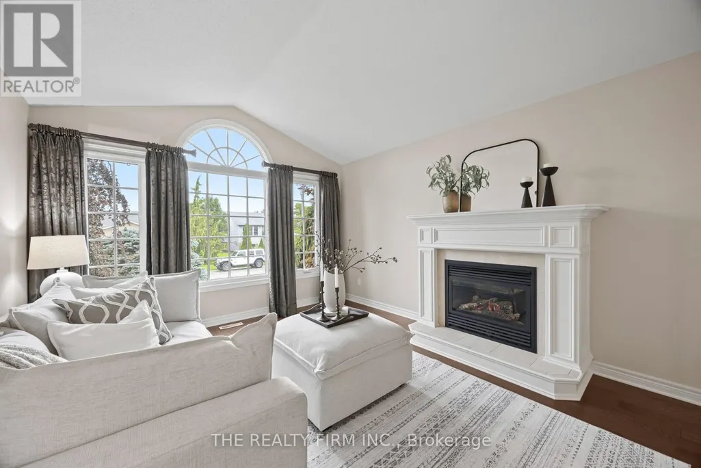
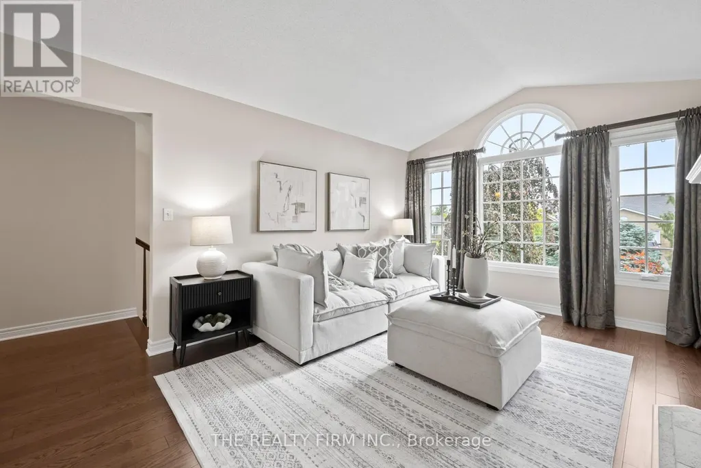
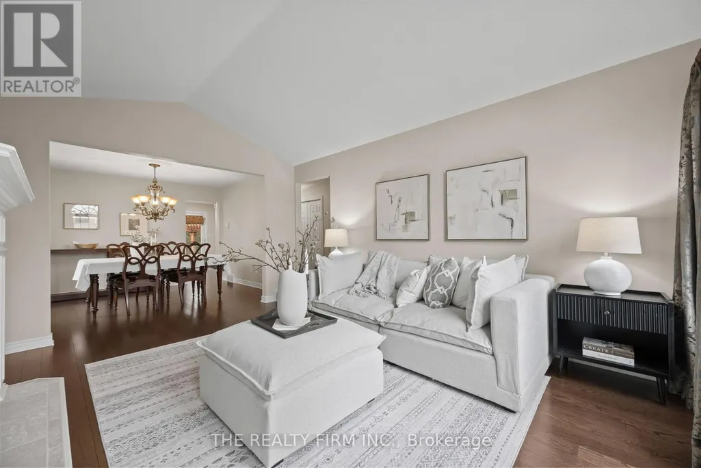
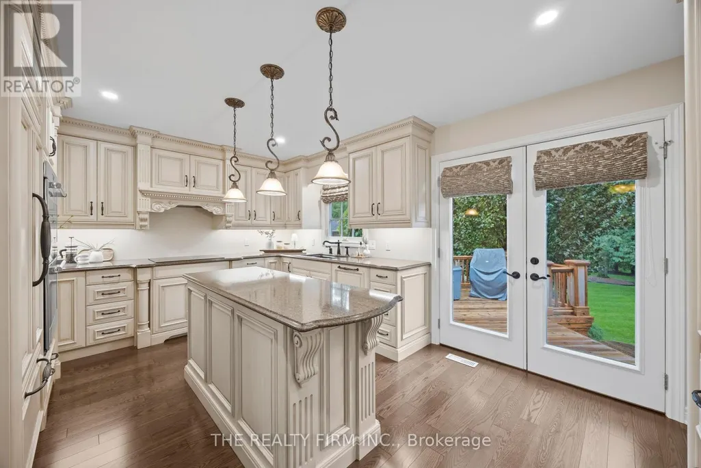
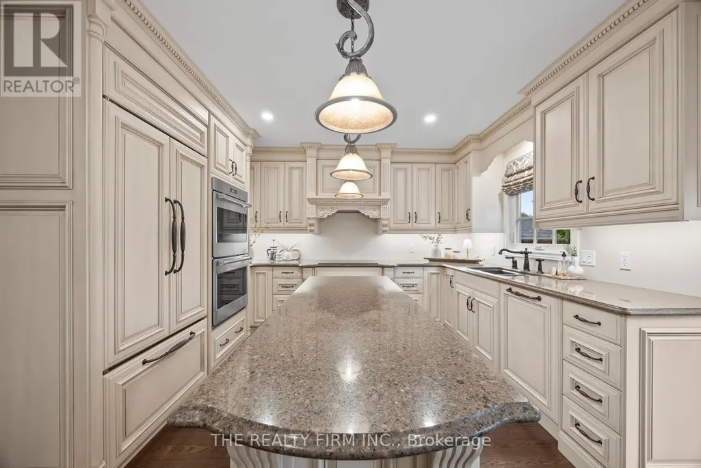
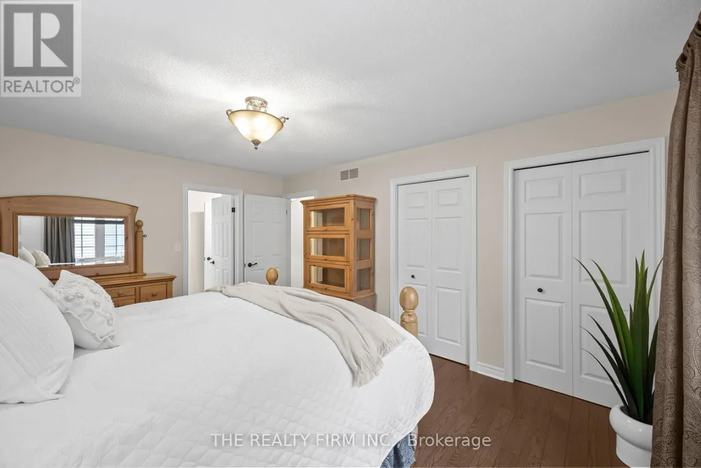
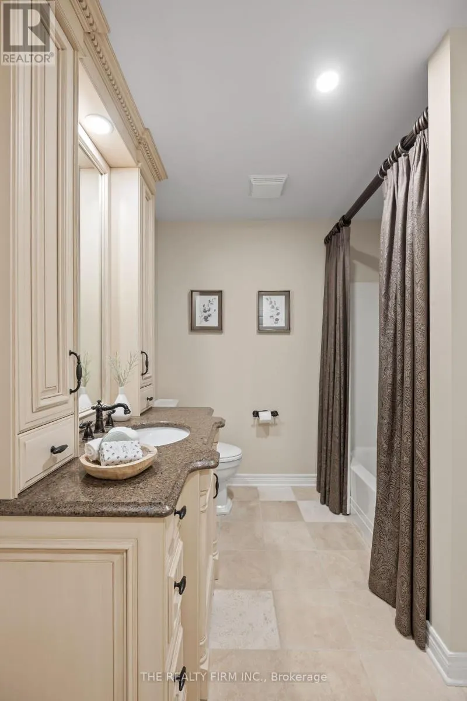
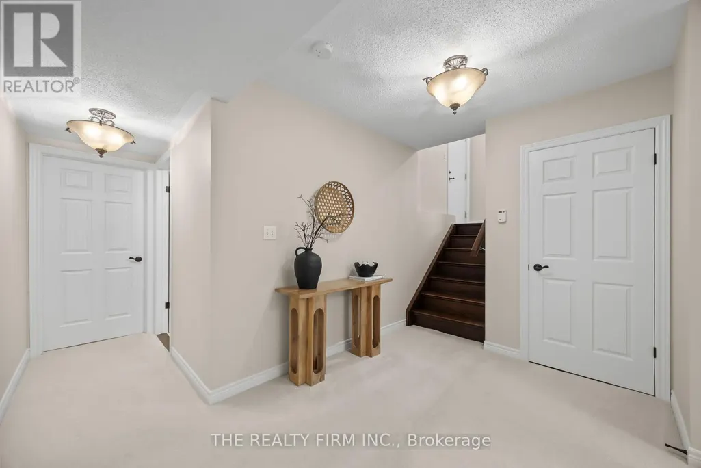
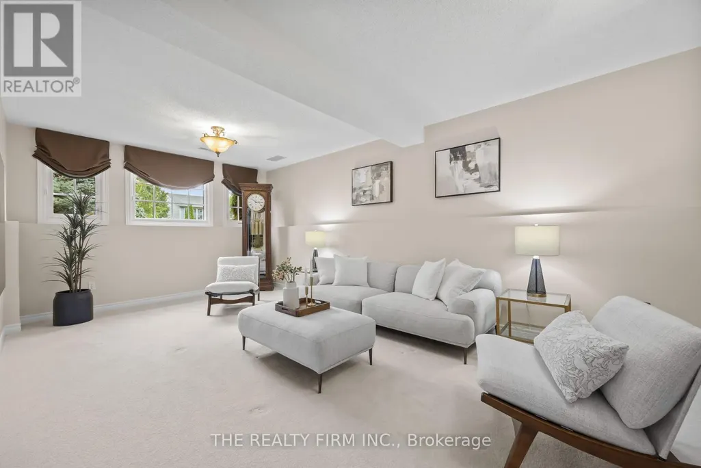
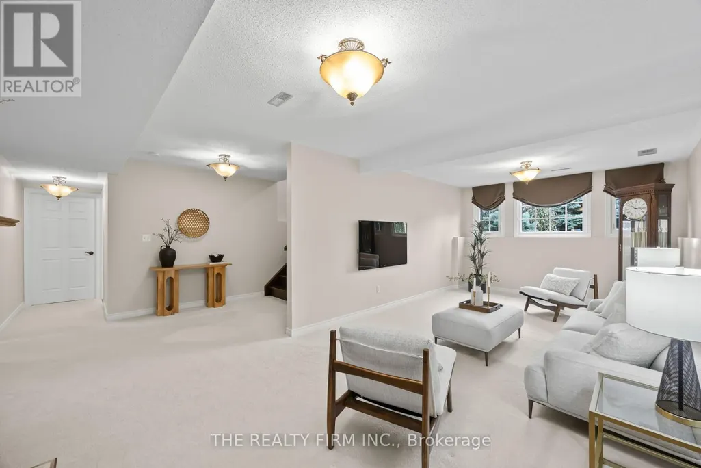
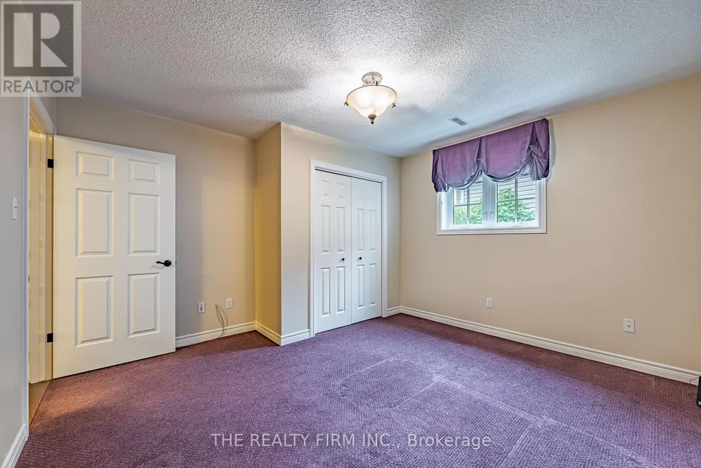
Timeless style meets exceptional craftsmanship in this beautifully renovated raised ranch, where no detail has been overlooked. Set in the heart of Petrolia, this impressive 3+1 bedroom, 2 full bathroom home offers a sophisticated blend of custom design, quality finishes, and everyday functionality. Step inside and you'll immediately appreciate the level of craftsmanship throughout, including a new custom oak staircase, stunning hardwood flooring, tumbled travertine tile and an abundance of thoughtful upgrades. At the heart of the home is a stunning custom kitchen, featuring beautifully crafted cabinetry, quartz countertops and panel-ready Wolf and Sub-Zero appliances including double wall ovens and a warming drawer for a seamless, high-end aesthetic. The custom cabinetry continues into the beautifully appointed bathrooms, creating a cohesive and elevated feel throughout. With all new windows and doors, the major updates have already been taken care of, allowing you to simply move in and enjoy. Three gas fireplaces add warmth and character, creating inviting spaces for both everyday living and entertaining. The outdoor living space is equally impressive, with a recently updated custom two-tier cedar deck providing the perfect setting for morning coffee, summer gatherings, or relaxing evenings with friends and family. The immaculately landscaped yard also offers an irrigation system - perfect for easy maintenance. The lower level give additional living space with a fourth bedroom and plenty of flexibility for a growing family, home office, gym, or guest accommodations. Located in welcoming Petrolia, this home offers the best of small-town living, with charming local shops, restaurants, parks, trails, and a strong sense of community all close by. Beautifully renovated. Thoughtfully designed. Exceptionally finished. This is a home you won't want to miss. (id:7434)
General Features
| Features | Irregular lot size, Lighting |
|---|---|
| Property Type | Single Family |
| CommunityName | Petrolia |
| Building Amenities | Fireplace(s) |
| Building Appliances | Oven - Built-In, Water Heater - Tankless, Cooktop, Dishwasher, Dryer, Microwave, Oven, Washer, Refrigerator |
| Building Architectural Style | Raised bungalow |
| Building Cooling Type | Central air conditioning |
| Location Description | Cross Streets: Catherine St & Pine Cres. ** Directions: Catherine St to Pine Cres. |
| Parking Space Total | 6 |
| Foundation Type | Poured Concrete |
| Building Type | House |
| Ownership Type | Freehold |
| Building.StoriesTotal | 1 |
Interior Features
| Building Fireplace Present | True |
|---|---|
| Building Fireplace Total | 3 |
| Building Heating Type | Forced air |
| Building Heating Fuel | Natural gas |
| Basement Development | Finished |
| Basement Type | Full (Finished) |
| Construction Style Attachment | Detached |
| Living Area Range | 1100 |
| Bedrooms | 3+1 |
Exterior Features
| Structure | Deck |
|---|---|
| Landscape Features | Landscaped, Lawn sprinkler |
| Sewer | Sanitary sewer |
| Exterior Finish | Brick, Vinyl siding |
Room Details
| Room | Dimensions | Level | Flooring | Details |
|---|---|---|---|---|
| Bedroom | 3.49 m x 3.56 m | Main level | 3.56 m | |
| Bedroom 2 | 3.07 m x 2.85 m | Main level | 2.85 m | |
| Bedroom 3 | 3.89 m x 3.92 m | Lower level | 3.92 m | |
| Dining room | 3.18 m x 3.71 m | Main level | 3.71 m | |
| Family room | 7.65 m x 3.92 m | Lower level | 3.92 m | |
| Kitchen | 3.68 m x 5.05 m | Main level | 5.05 m | |
| Living room | 4.9 m x 3.71 m | Main level | 3.71 m | |
| Primary Bedroom | 3.66 m x 4.69 m | Main level | 4.69 m | |
| Recreational, Games room | 5.95 m x 7.65 m | Lower level | 7.65 m | |
| Utility room | 3.91 m x 3.69 m | Lower level | 3.69 m |
Amenities
- Views
- New Construction
- Adult 55+
- Lease To Own
- No Strata Fees
- Furnished
- Primary On Main
- Air Conditioning
- Seller Finance
- Green
- Fixer Upper
- Horse
- Golf
- Fireplace
- Deck
- Garage
- Basement
- Pool

Property vs Single Family Average in N0N 1R0
Price
