
Address
30 Argyle Street, Lambton Shores (Forest), ON
Price
$ 419,000
Property Attributes
- ID#X13439008
- TypeSingle Family
- Listing Status Active
- MunicipalityLambton Shores (Forest)
- CityLambton Shores (Forest)
- AreaForest
- NeighbourhoodForest
- Postal CodeN0N 1J0
- Style
- Price$ 419,000
- Bedrooms4
- Bathrooms1
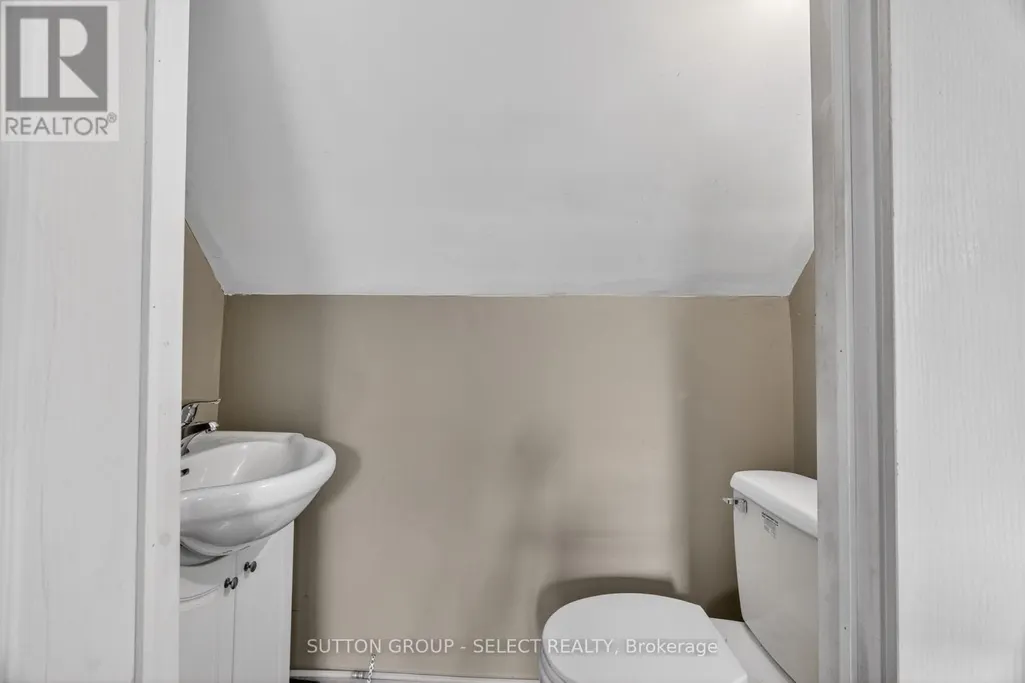
- Half Bathrooms1
Data Source:
Canadian Real Estate Association (CREA)
Property Description
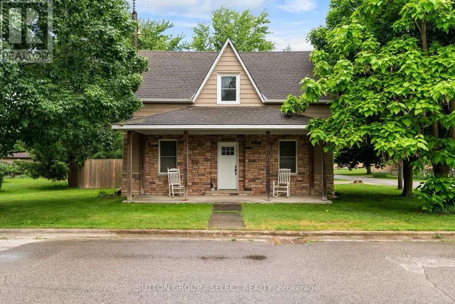
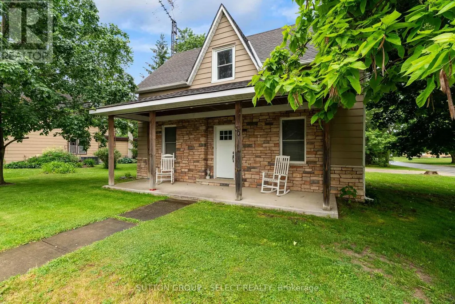
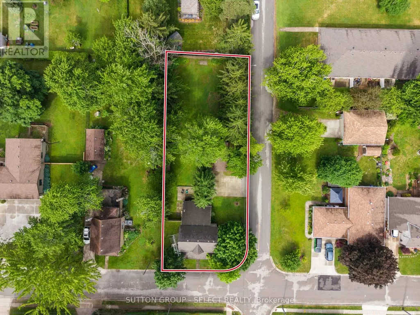
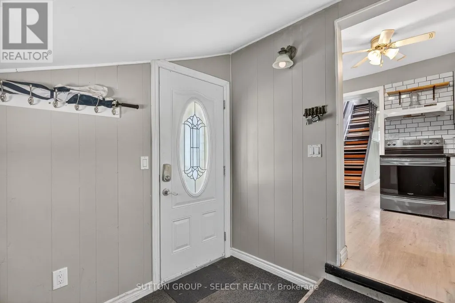
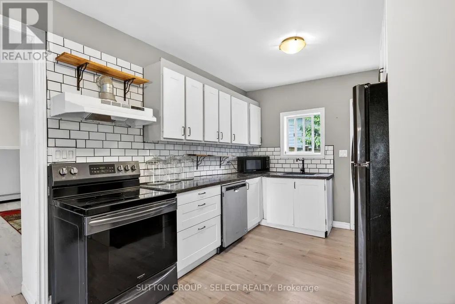
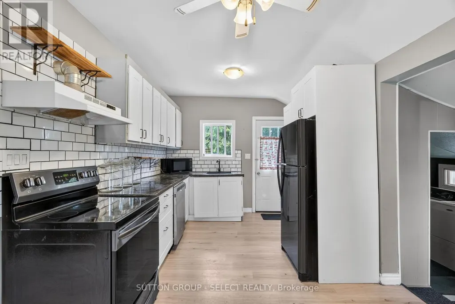
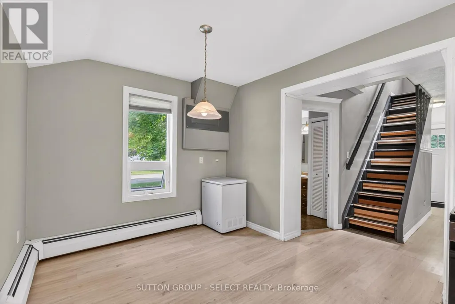
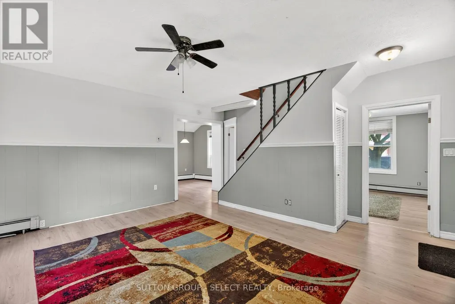
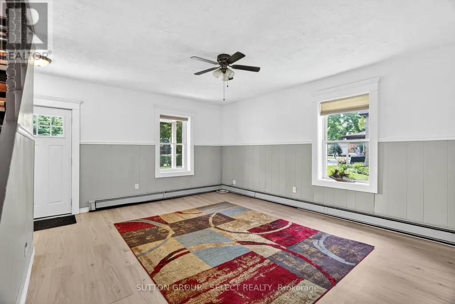
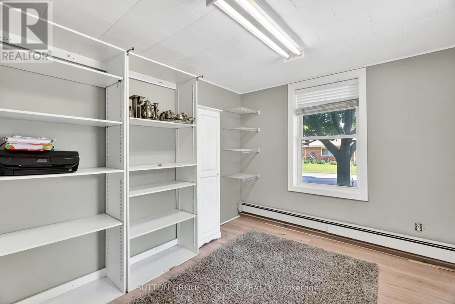
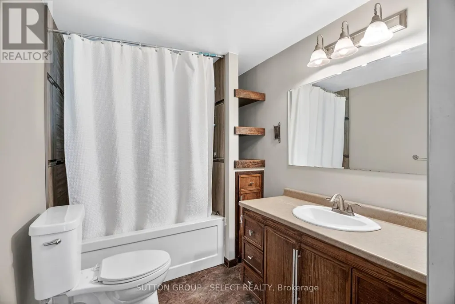
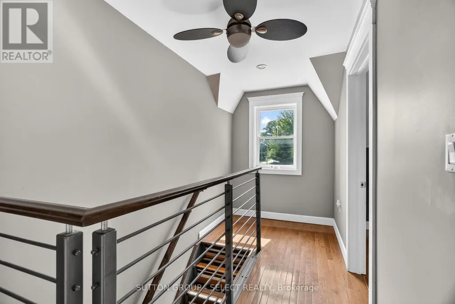
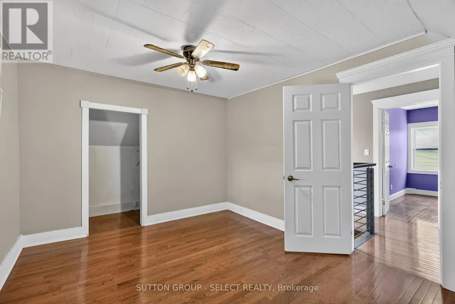
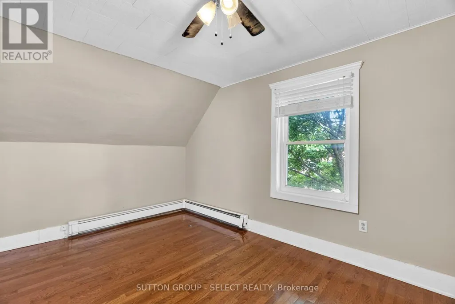
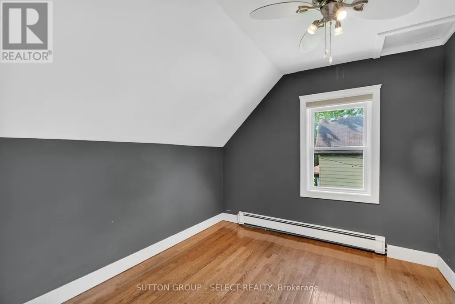
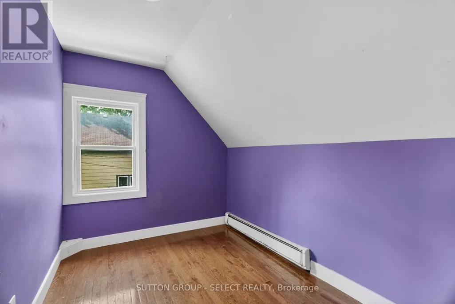
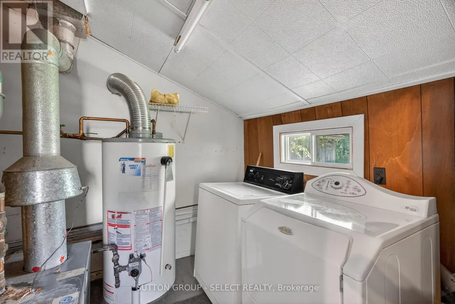
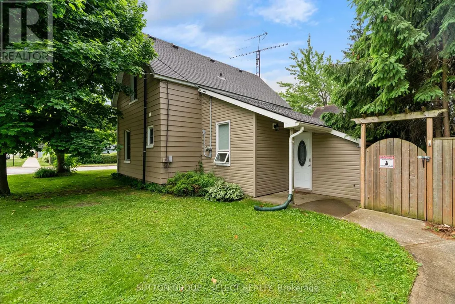
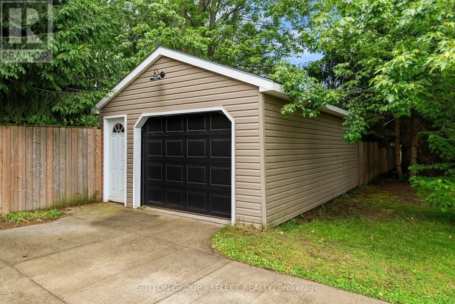
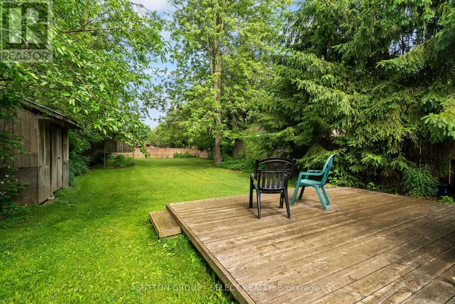
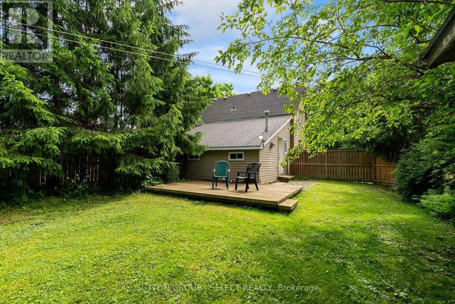
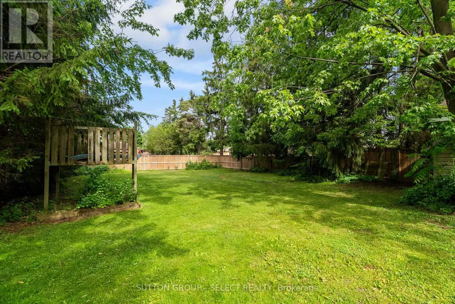
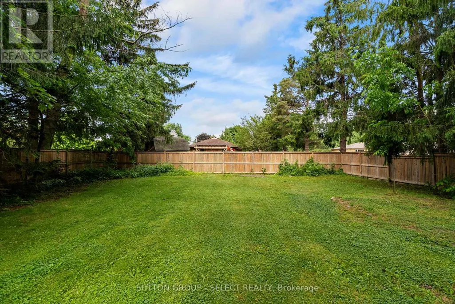
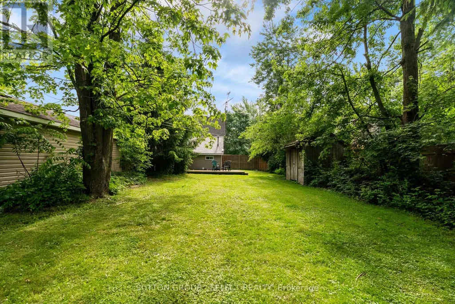
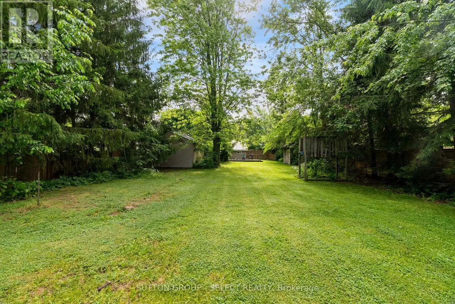
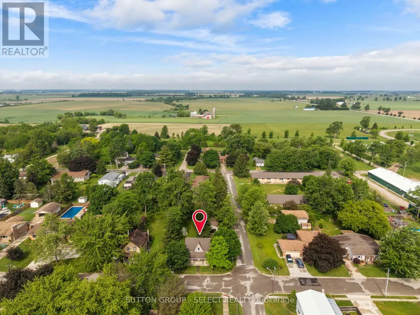
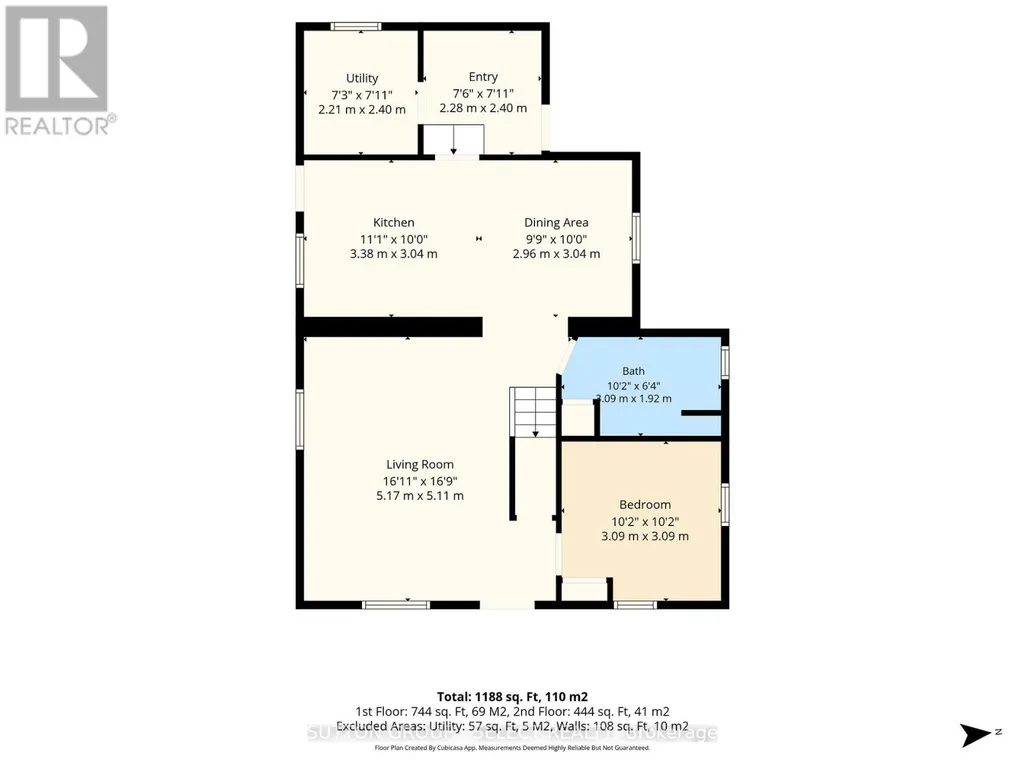
Welcome to 30 Argyle Street in Forest. Situated on a large 60' x 178' corner lot in a quiet, established neighbourhood, this charming two-storey home offers the perfect blend of character, comfort, and privacy. Surrounded by mature trees and fully fenced, the property provides a peaceful setting with plenty of room to enjoy the outdoors. Inside, thoughtful updates complement the home's timeless character. Natural light fills the welcoming living spaces, creating a warm and comfortable atmosphere for everyday living. With 4 bedrooms and 2 bathrooms across both levels, this bright and inviting home offers a flexible layout to suit a variety of lifestyles. The main floor bedroom can easily function as a home office, den, playroom, or guest space. Outside, you'll appreciate the covered front porch, detached garage, and spacious backyard, offering the space and privacy that make this property truly special. Combining small-town charm, a generous lot, and the benefits of an established neighbourhood, this move-in-ready property is one you won't want to miss. (id:7434)
General Features
| Property Type | Single Family |
|---|---|
| Zoning Description | R1 |
| CommunityName | Forest |
| Building Appliances | Garage door opener remote(s), Water Heater, Dishwasher, Freezer, Microwave, Stove, Window Coverings, Refrigerator |
| Building Cooling Type | None |
| Location Description | Ann St & Argyle St |
| Parking Space Total | 5 |
| Foundation Type | Block |
| Building Type | House |
| Ownership Type | Freehold |
| Building.StoriesTotal | 2 |
Interior Features
| Building Fireplace Present | False |
|---|---|
| Building Heating Type | Baseboard heaters |
| Building Heating Fuel | Natural gas |
| Basement Type | None |
| Construction Style Attachment | Detached |
| Living Area Range | 1100 |
| Bedrooms | 4 |
Exterior Features
| Structure | Shed |
|---|---|
| Sewer | Sanitary sewer |
| Exterior Finish | Vinyl siding |
| Fence Type | Fully Fenced |
Room Details
| Room | Dimensions | Level | Flooring | Details |
|---|---|---|---|---|
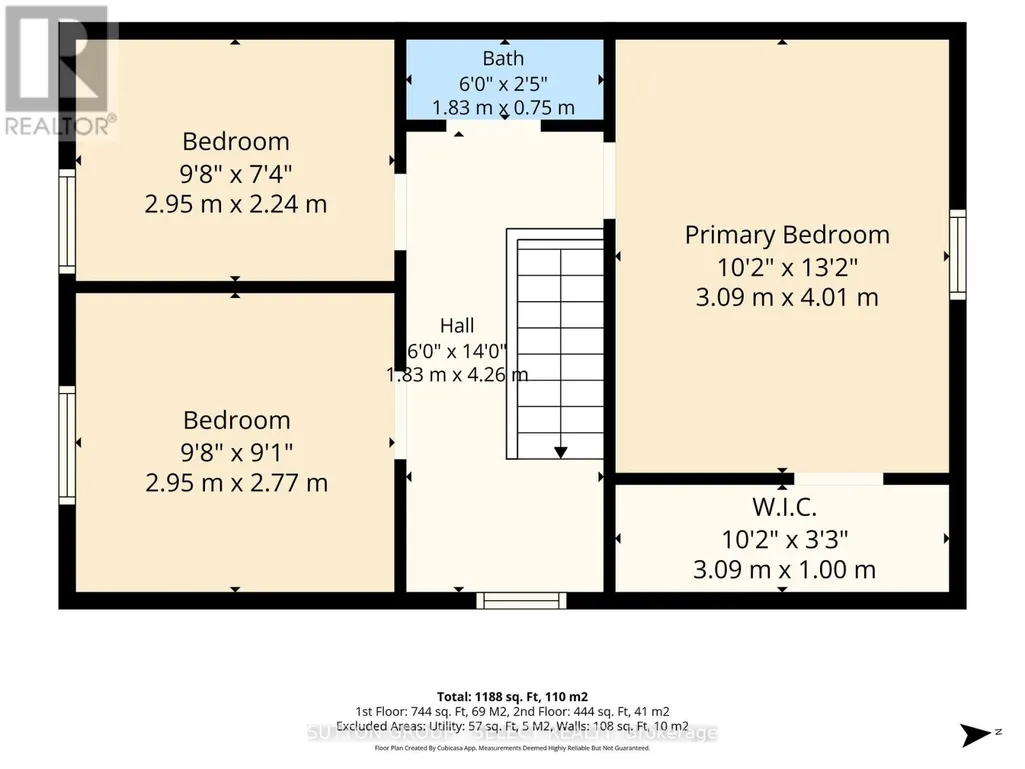
| Bedroom 2 | 2.95 m x 2.77 m | Second level | 2.77 m | |
| Bedroom 3 | 2.95 m x 2.24 m | Second level | 2.24 m | |
| Kitchen | 3.38 m x 3.04 m | Ground level | 3.04 m | |
| Living room | 5.17 m x 5.11 m | Ground level | 5.11 m | |
| Primary Bedroom | 3.09 m x 4.01 m | Second level | 4.01 m |
Amenities
- Views
- New Construction
- Adult 55+
- Lease To Own
- No Strata Fees
- Furnished
- Primary On Main
- Air Conditioning
- Seller Finance
- Green
- Fixer Upper
- Horse
- Golf
- Fireplace
- Deck
- Garage
- Basement
- Pool

Property vs Single Family Average in N0N 1J0
Price
In The Neighbourhood
Just Listed
Lambton Shores (Forest)
$ 554,900
- Type
- Single Family
- Rooms
- 4 Beds + 2 Baths
BLUE FOREST REALTY INC.
Lambton Shores (Forest)
$ 539,900
- Type
- Single Family
- Rooms
- 4 Beds + 2 Baths
KELLER WILLIAMS LIFESTYLES
Open House
Lambton Shores (Forest)
$ 399,000
- Type
- Single Family
- Rooms
- 3 Beds + 2 Baths
ROYAL LEPAGE TRILAND REALTY
Lambton Shores (Forest)
$ 699,900
- Type
- Single Family
- Rooms
- 4 Beds + 2.5 Baths
KELLER WILLIAMS LIFESTYLES
Lambton Shores (Forest)
$ 1,799,000
- Type
- Single Family
- Rooms
- 3 Beds + 2 Baths
SUTTON GROUP - SELECT REALTY
Lambton Shores (Forest)
$ 585,900
- Type
- Single Family
- Rooms
- 4 Beds + 2 Baths
CENTURY 21 FIRST CANADIAN CORP
Lambton Shores (Forest)
$ 589,900
- Type
- Single Family
- Rooms
- 4 Beds + 2 Baths
SUTTON GROUP - SELECT REALTY
Lambton Shores (Forest)
$ 1,149,000
- Type
- Single Family
- Rooms
- 3 Beds + 2.5 Baths
Sotheby's International Realty Canada
