
Open House Sat, Sep 26th 12:00 PM - 02:00 PM















Address
6 Bayley Street, Lambton Shores (Forest), ON
Price
$ 399,000
Open House Sat, Sep 26th 12:00 PM - 02:00 PM
Property Attributes
- ID#X13771642
- TypeSingle Family
- Listing Status Active
- MunicipalityLambton Shores (Forest)
- CityLambton Shores (Forest)
- AreaForest
- NeighbourhoodForest
- Postal CodeN0N 1J0
- Style
- Price$ 399,000
- Bedrooms2+1
- Bathrooms2
- Half Bathrooms0
Data Source:
Canadian Real Estate Association (CREA)
Property Description
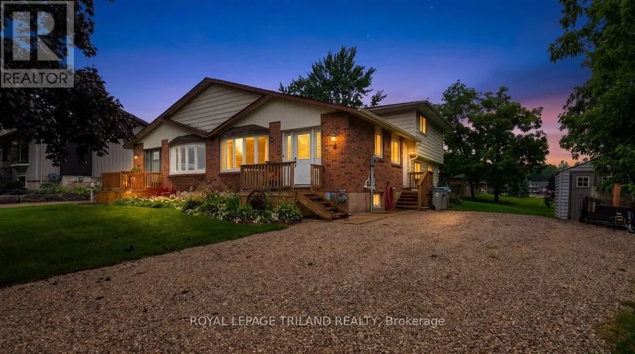
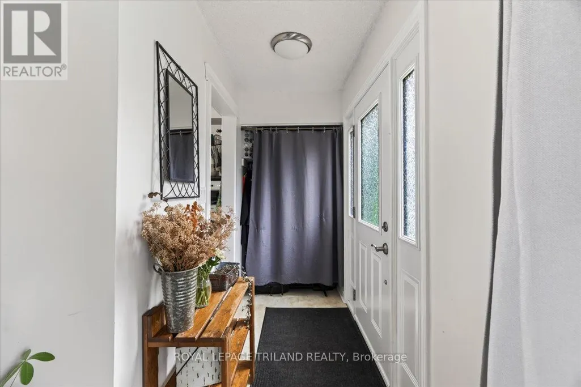
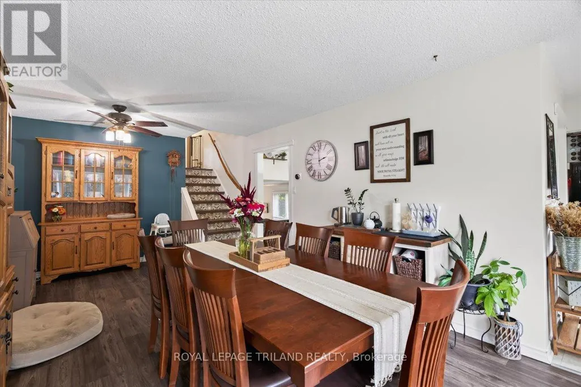
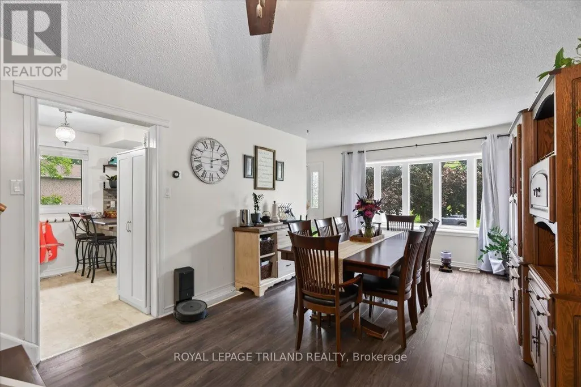
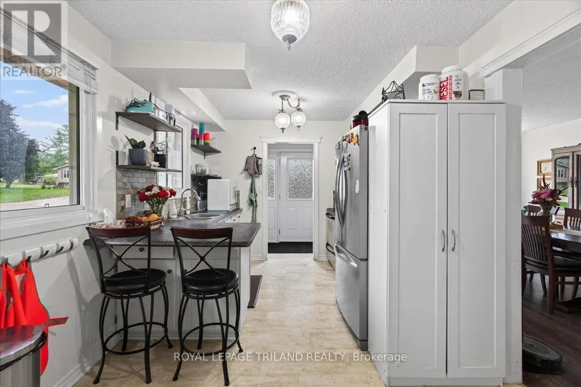
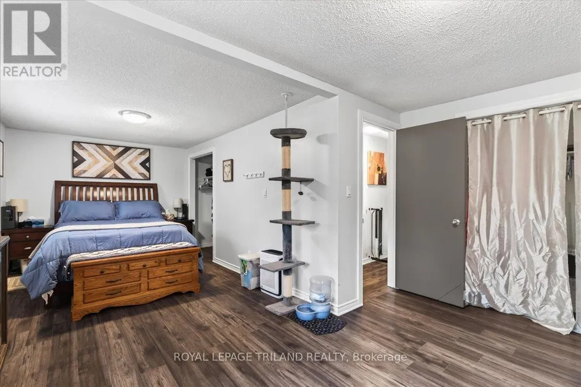
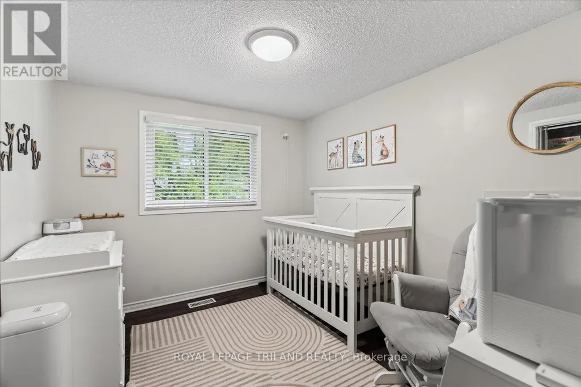
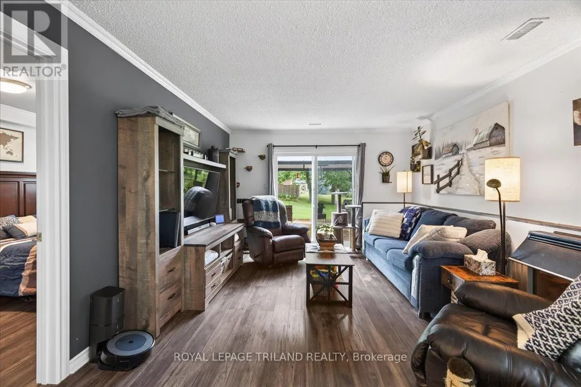
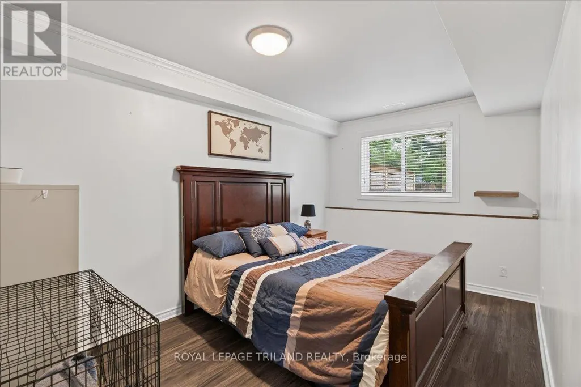
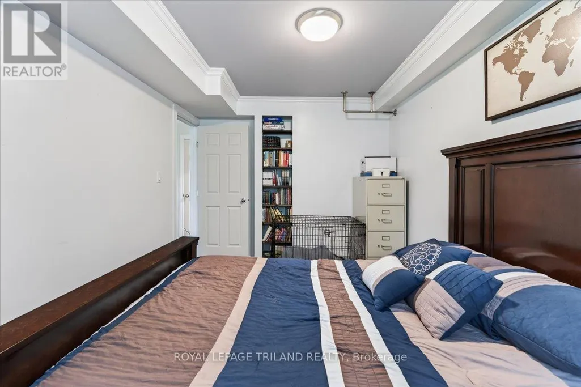
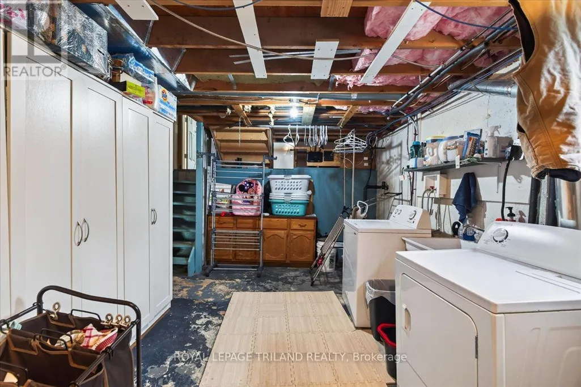
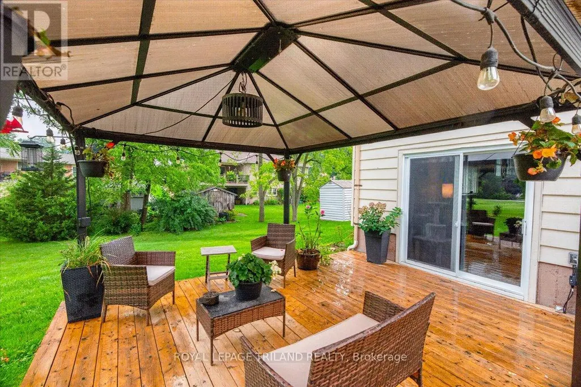
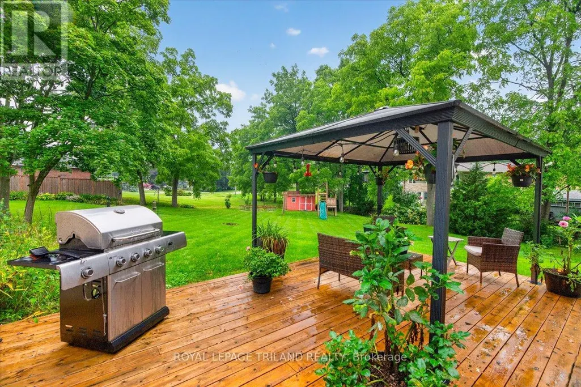
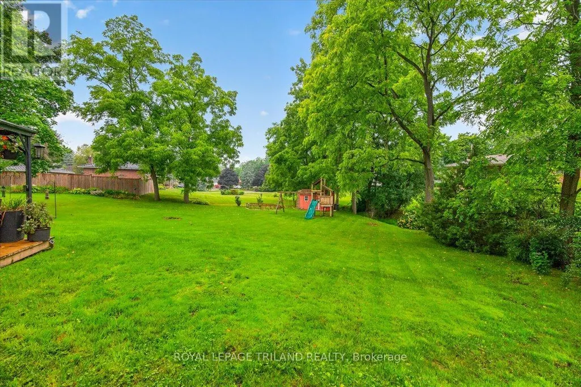
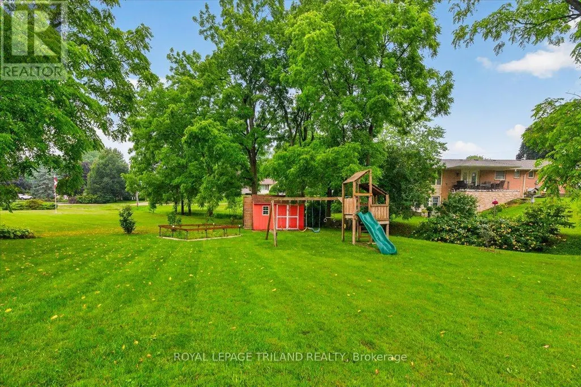
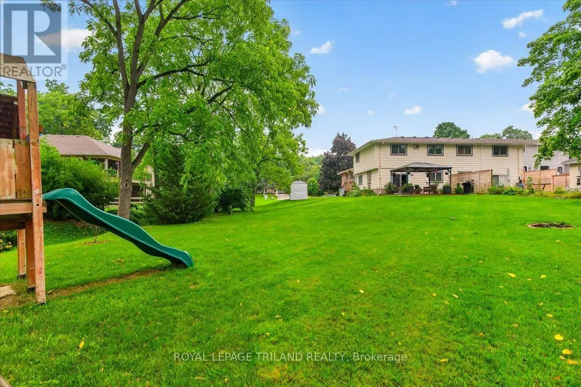
Welcome to this charming semi-detached back split in Forest, Ontario, offering versatile living space across four thoughtfully designed levels. The main floor features a functional kitchen and formal dining room, complemented by two convenient entryways leading and a welcoming front deck. Upstairs, you'll find an oversized primary bedroom, a second bedroom, and a well-appointed 4-piece bathroom. The lower level offers a spacious family room with sliding doors opening to the backyard, along with a third bedroom and a 3-piece bathroom-perfect for guests or multi-generational living. The basement provides a large laundry room and utility room, offering ample storage and flexible space to suit your needs. Outside, enjoy a long private driveway and a deep backyard, ideal for outdoor entertaining or future landscaping projects. This home offers the perfect blend of comfort and functionality in a desirable Forest location. (id:7434)
General Features
| Features | Irregular lot size, Sloping |
|---|---|
| Property Type | Single Family |
| Zoning Description | R1 |
| CommunityName | Forest |
| Building Appliances | Dryer, Microwave, Stove, Washer, Refrigerator |
| Building Cooling Type | Central air conditioning |
| Location Description | Cross Streets: Bayley and McKenzie. ** Directions: travel east on Church St, turn left on Bayley. |
| Parking Space Total | 8 |
| Foundation Type | Concrete |
| Building Type | House |
| Ownership Type | Freehold |
Interior Features
| Building Fireplace Present | False |
|---|---|
| Building Heating Type | Forced air |
| Building Heating Fuel | Natural gas |
| Basement Development | Unfinished |
| Basement Type | N/A (Unfinished) |
| Construction Style Attachment | Semi-detached |
| Living Area Range | 1500 |
| Bedrooms | 2+1 |
Exterior Features
| Structure | Patio(s), Porch, Shed |
|---|---|
| Landscape Features | Landscaped |
| Sewer | Sanitary sewer |
| Exterior Finish | Brick, Vinyl siding |
Room Details
| Room | Dimensions | Level | Flooring | Details |
|---|---|---|---|---|
| Bedroom 2 | 3.28 m x 2.85 m | Upper Level | 2.85 m | |
| Bedroom 3 | 2.79 m x 4.72 m | Lower level | 4.72 m | |
| Dining room | 3.53 m x 6.81 m | Main level | 6.81 m | |
| Family room | 3.89 m x 6.22 m | Lower level | 6.22 m | |
| Foyer | 3.05 m x 1.14 m | Main level | 1.14 m | |
| Kitchen | 2.95 m x 3.45 m | Main level | 3.45 m | |
| Laundry room | 3.86 m x 6.45 m | Basement | 6.45 m | |
| Primary Bedroom | 6.91 m x 3.94 m | Upper Level | 3.94 m | |
| Utility room | 3.28 m x 6.45 m | Basement | 6.45 m |
Amenities
- Views
- New Construction
- Adult 55+
- Lease To Own
- No Strata Fees
- Furnished
- Primary On Main
- Air Conditioning
- Seller Finance
- Green
- Fixer Upper
- Horse
- Golf
- Fireplace
- Deck
- Garage
- Basement
- Pool

Property vs Single Family Average in N0N 1J0
Price
In The Neighbourhood
Just Listed
Lambton Shores (Forest)
$ 554,900
- Type
- Single Family
- Rooms
- 4 Beds + 2 Baths
BLUE FOREST REALTY INC.
Lambton Shores (Forest)
$ 539,900
- Type
- Single Family
- Rooms
- 4 Beds + 2 Baths
KELLER WILLIAMS LIFESTYLES
Lambton Shores (Forest)
$ 699,900
- Type
- Single Family
- Rooms
- 4 Beds + 2.5 Baths
KELLER WILLIAMS LIFESTYLES
Lambton Shores (Forest)
$ 1,799,000
- Type
- Single Family
- Rooms
- 3 Beds + 2 Baths
SUTTON GROUP - SELECT REALTY
Lambton Shores (Forest)
$ 585,900
- Type
- Single Family
- Rooms
- 4 Beds + 2 Baths
CENTURY 21 FIRST CANADIAN CORP
Lambton Shores (Forest)
$ 589,900
- Type
- Single Family
- Rooms
- 4 Beds + 2 Baths
SUTTON GROUP - SELECT REALTY
Lambton Shores (Forest)
$ 419,000
- Type
- Single Family
- Rooms
- 4 Beds + 1.5 Baths
SUTTON GROUP - SELECT REALTY
Lambton Shores (Forest)
$ 1,149,000
- Type
- Single Family
- Rooms
- 3 Beds + 2.5 Baths
Sotheby's International Realty Canada
