











Address
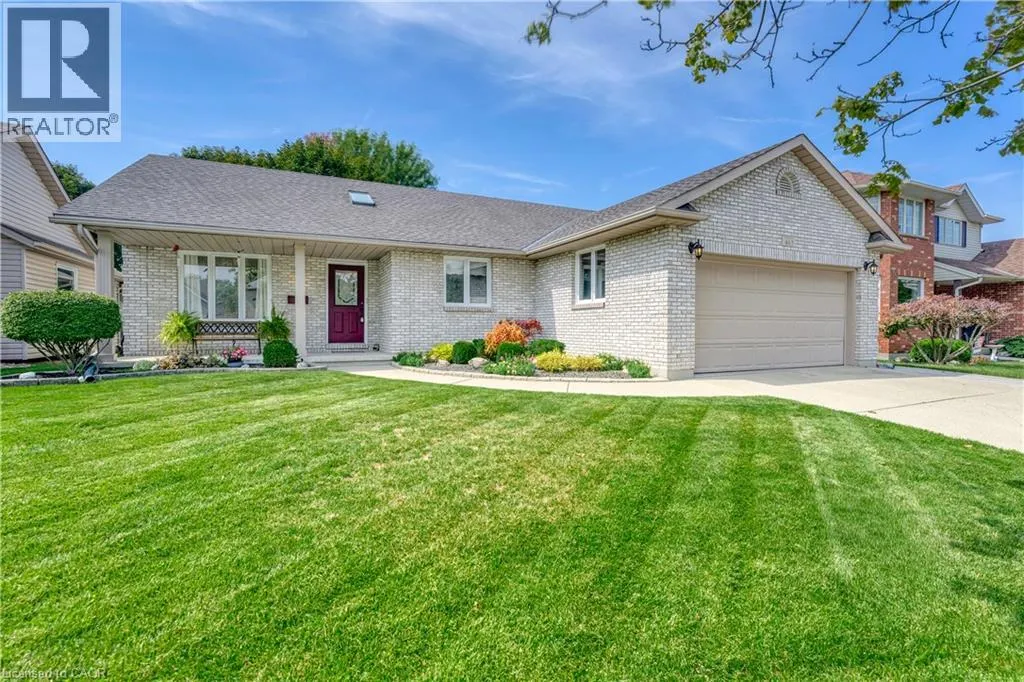
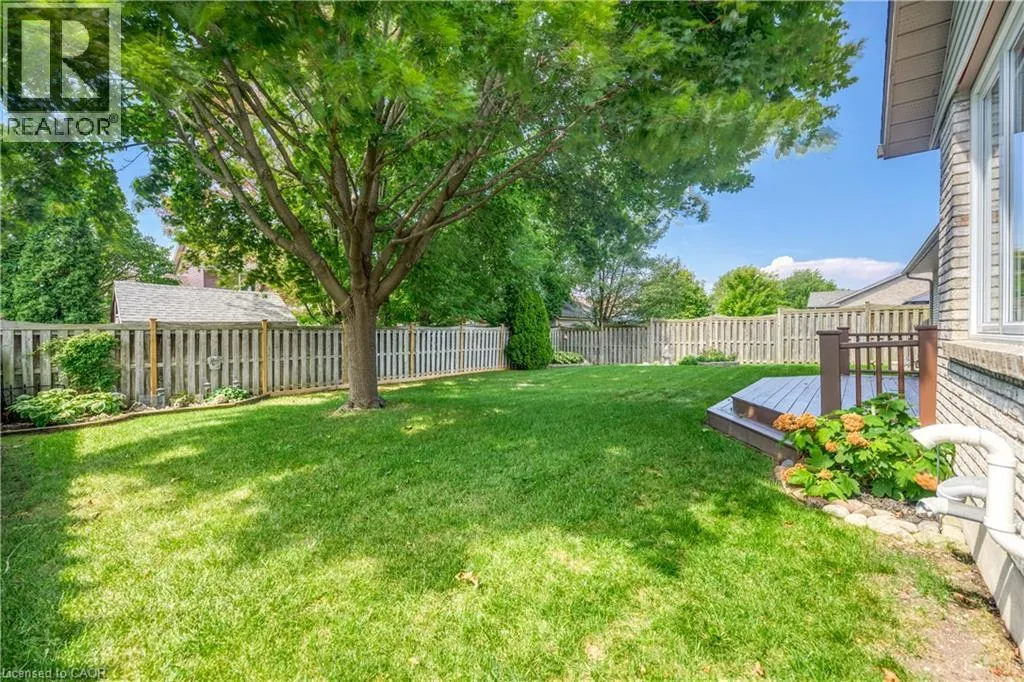
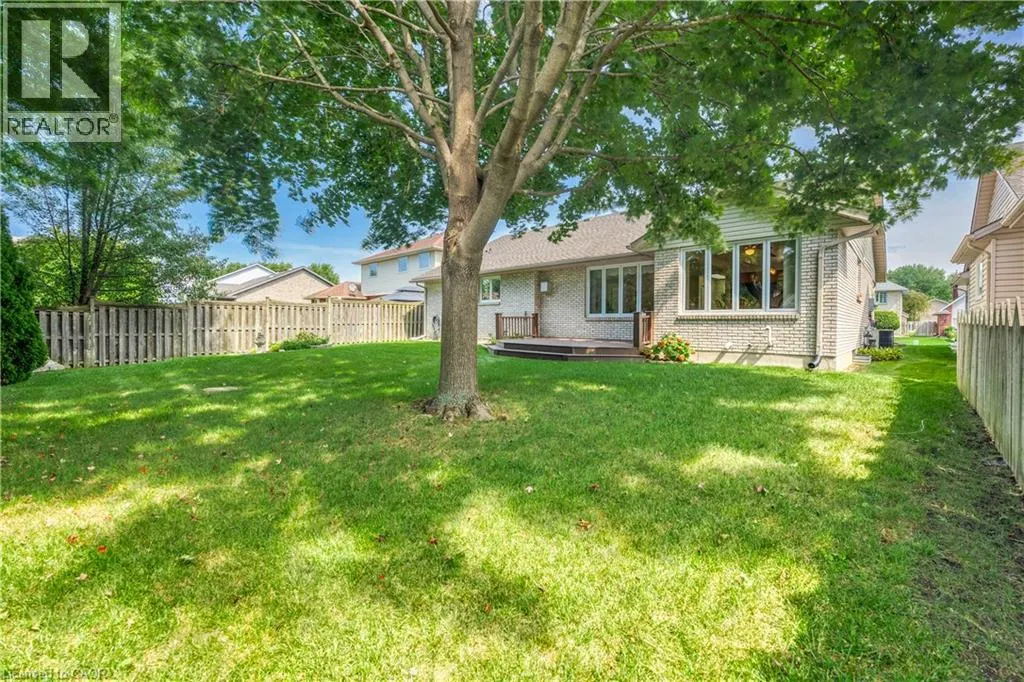
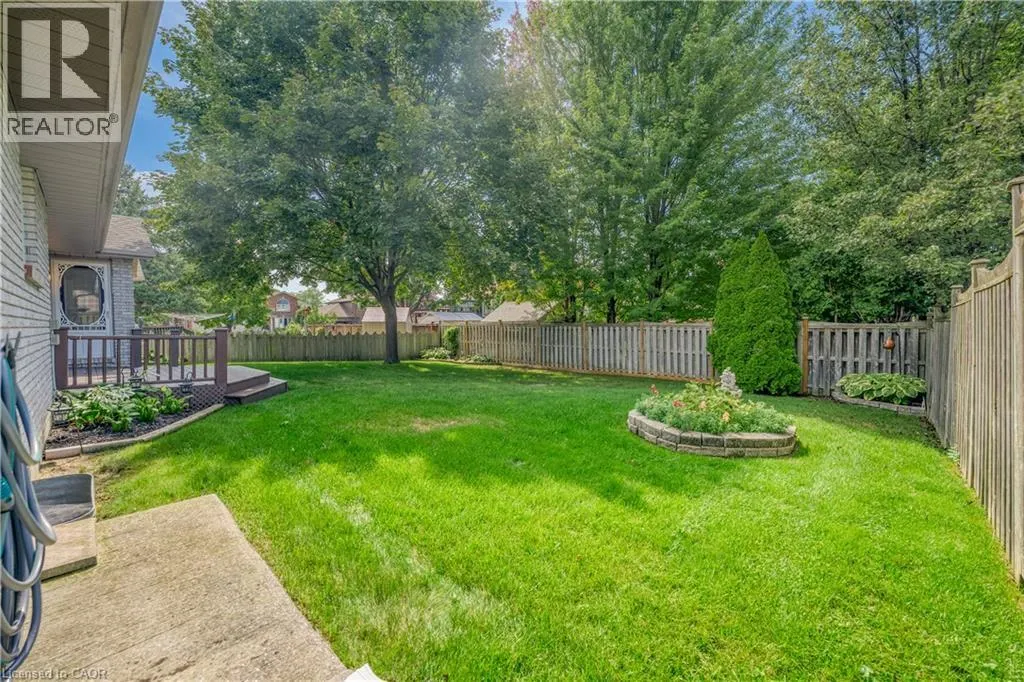
463 Althouse Court, Sarnia, ON
Price
$ 699,000
Property Attributes
- ID#40861079
- TypeSingle Family
- Listing Status Active
- MunicipalitySarnia
- CitySarnia
- AreaSarnia
- NeighbourhoodSarnia
- Postal CodeN7S 6C7
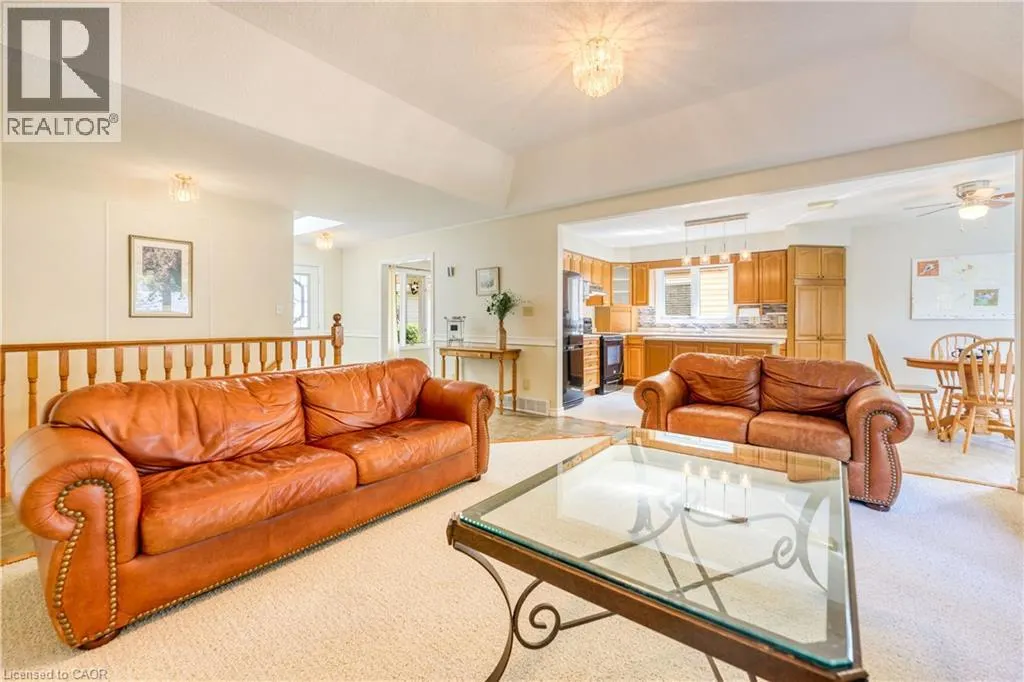
- StyleBungalow
- Year Built1994
- Price$ 699,000
- Bedrooms3+1
- Bathrooms2
- Half Bathrooms0
- Sqr Footage1577
Data Source:
Canadian Real Estate Association (CREA)
Property Description
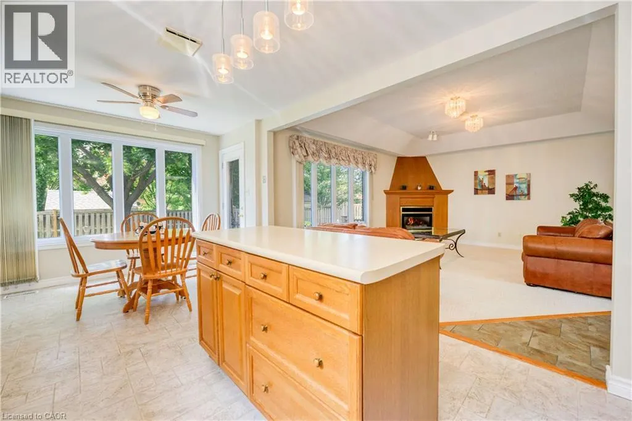
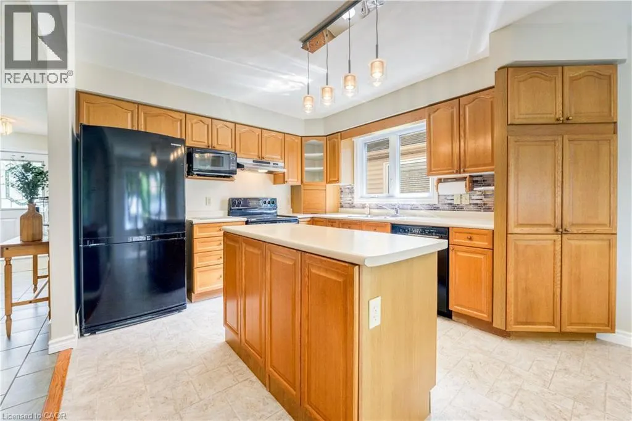
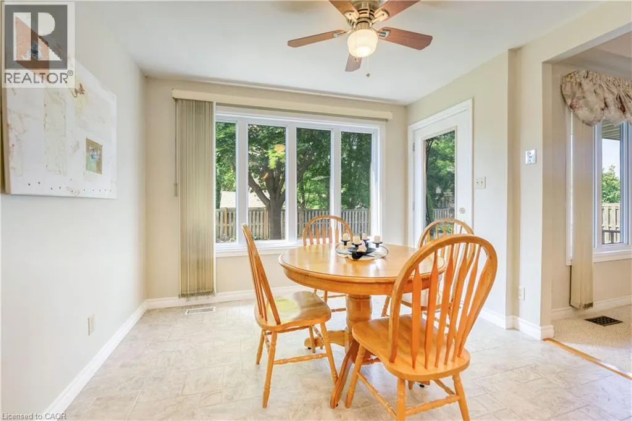
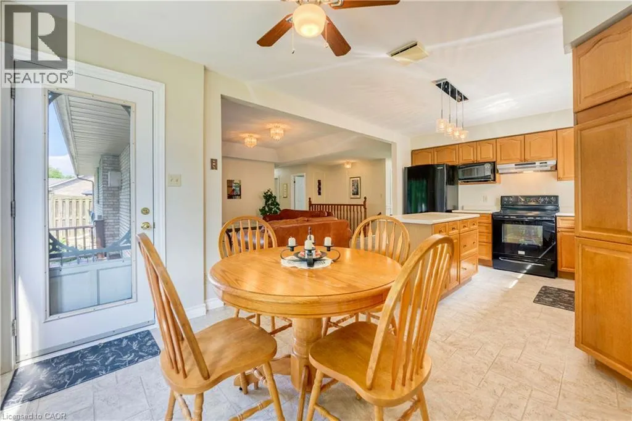
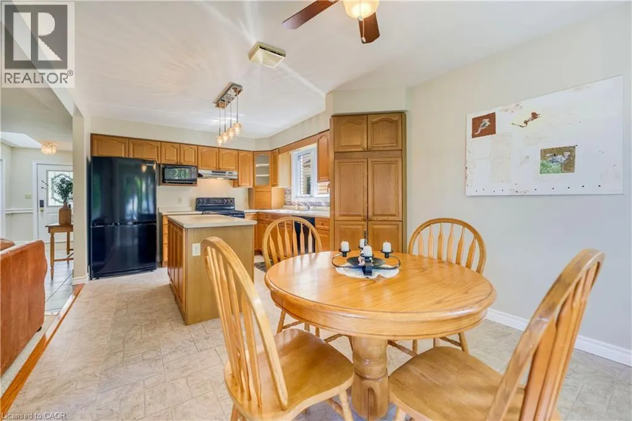
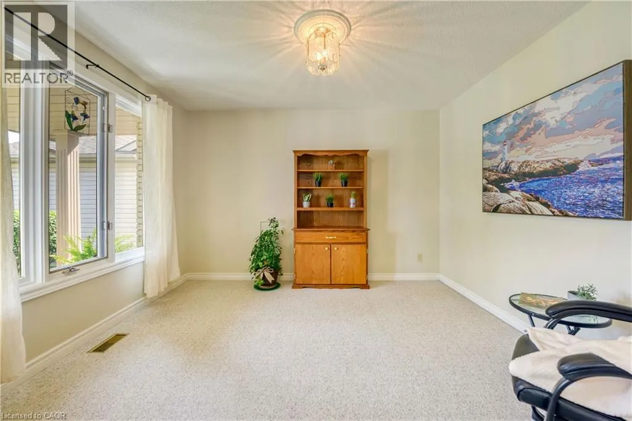
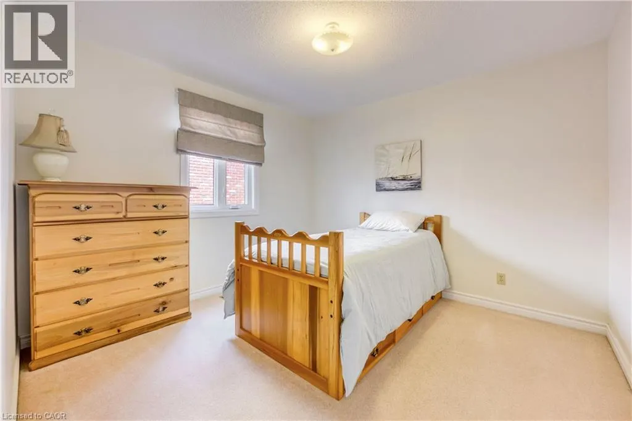
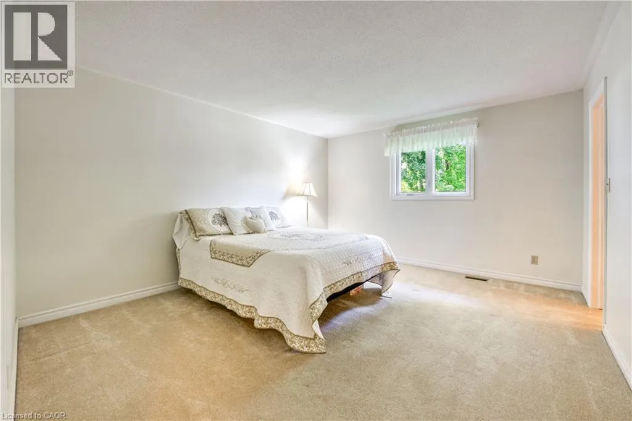
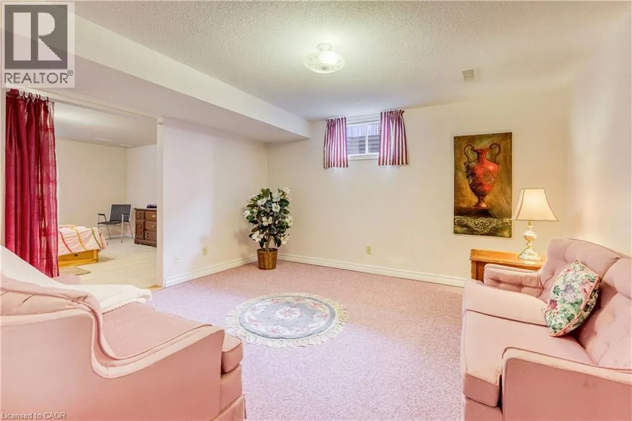
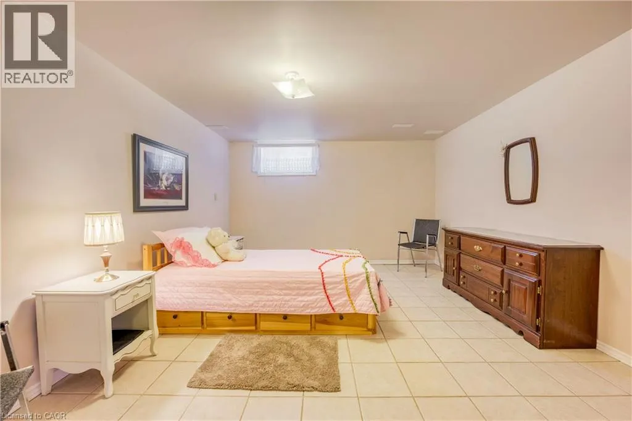
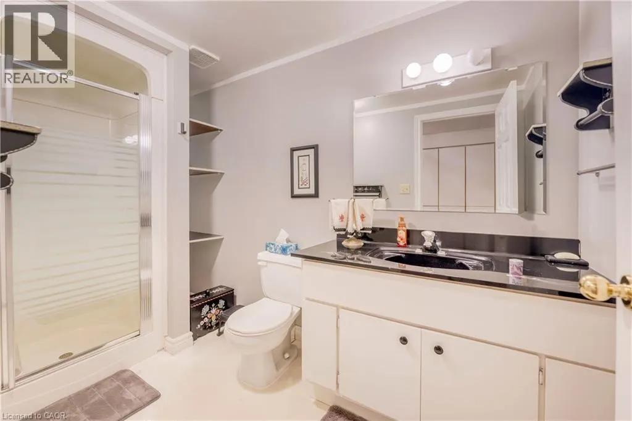
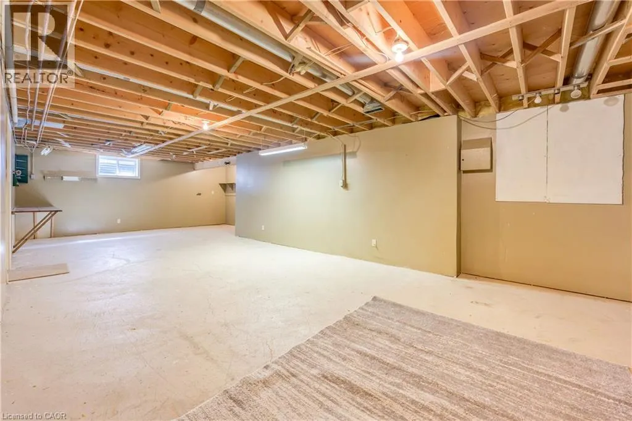
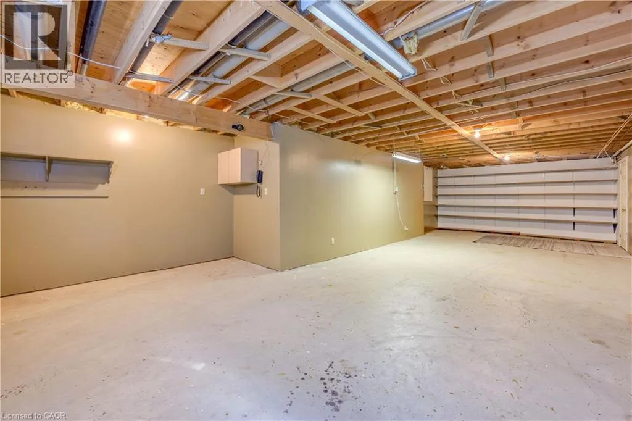
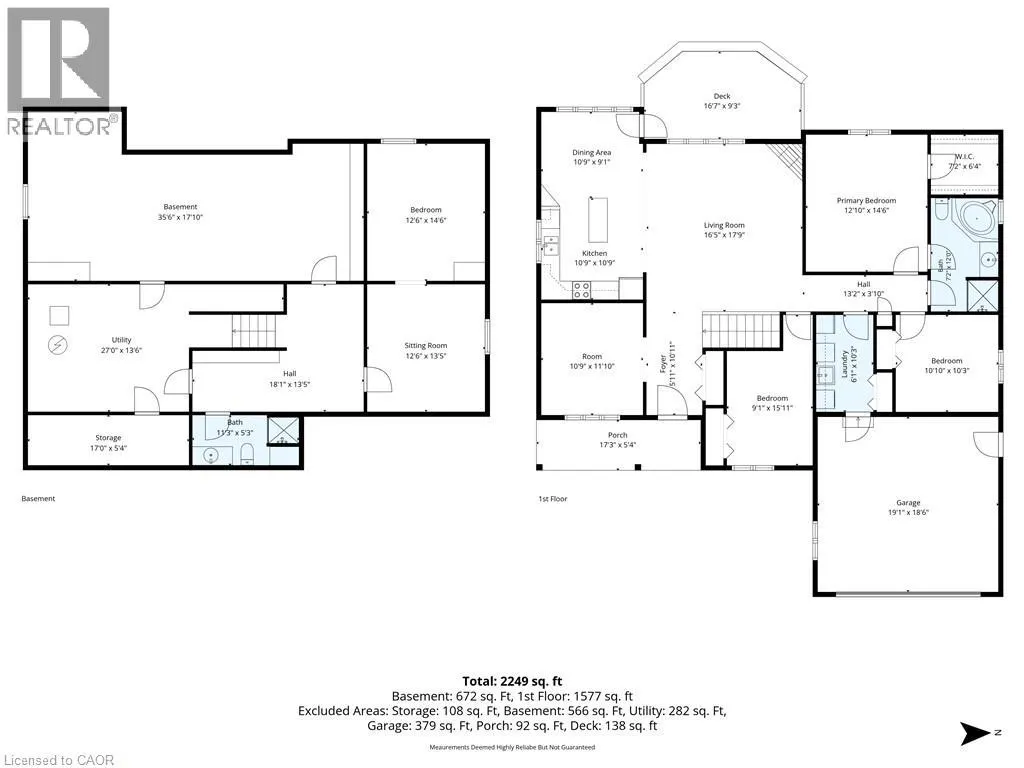
Charming Bungalow in a Sought-After Sarnia Location! Welcome to this beautiful bungalow ideally situated in one of Sarnia’s desirable areas, conveniently close to Lambton College, shopping, restaurants, parks, and everyday amenities. Offering comfortable main-floor living with 3 bedrooms, 2 full bathrooms one upstairs and one in the basement, and convenient main-floor laundry, this home is an excellent opportunity for families, first-time buyers, or investors. The basement offers two bonus rooms plus a generous unfinished area, providing plenty of opportunity to create additional living space, a home office, recreation room, gym, or whatever best suits your needs. Bring your vision and personal touches to make the lower level truly your own. Major updates include a new roof in 2026 and a furnace replaced in 2016, offering added peace of mind. With its sought-after location, functional layout, and excellent potential, this home is one you won’t want to miss! (id:7434)
General Features
| Features | Automatic Garage Door Opener |
|---|---|
| Community Features | Community Centre |
| Property Type | Single Family |
| Zoning Description | R1 2 |
| Amenities | Park, Place of Worship, Schools, Shopping |
| Building Appliances | Central Vacuum, Dishwasher, Dryer, Refrigerator, Stove, Washer, Garage door opener |
| Building Architectural Style | Bungalow |
| Building Cooling Type | Central air conditioning |
| Parking Space Total | 8 |
| Building Type | House |
| Ownership Type | Freehold |
| Building.StoriesTotal | 1 |
Interior Features
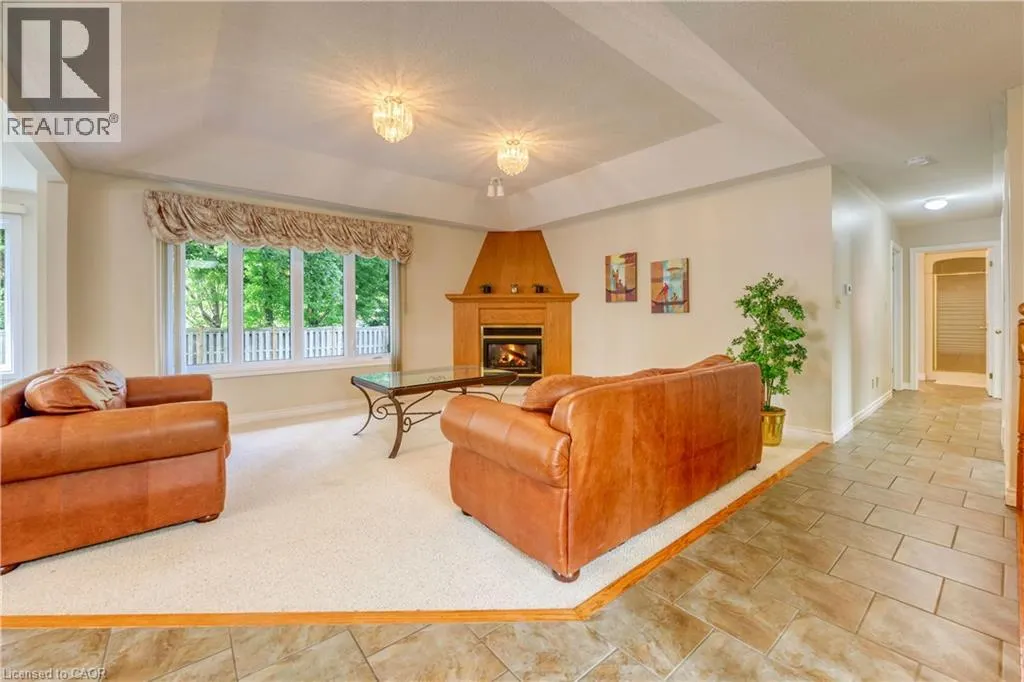
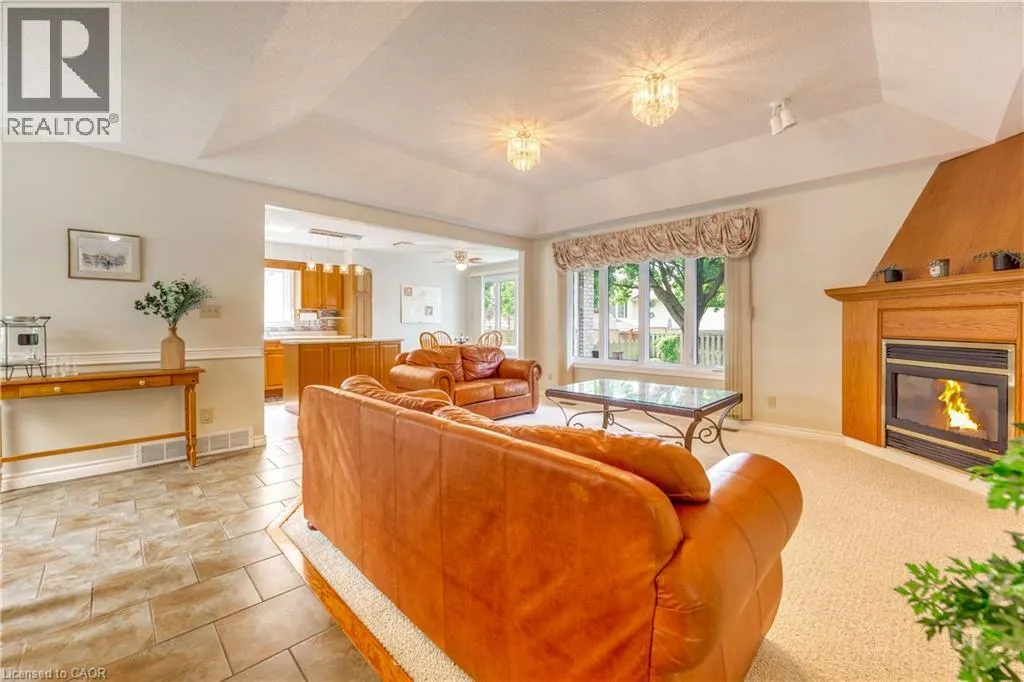
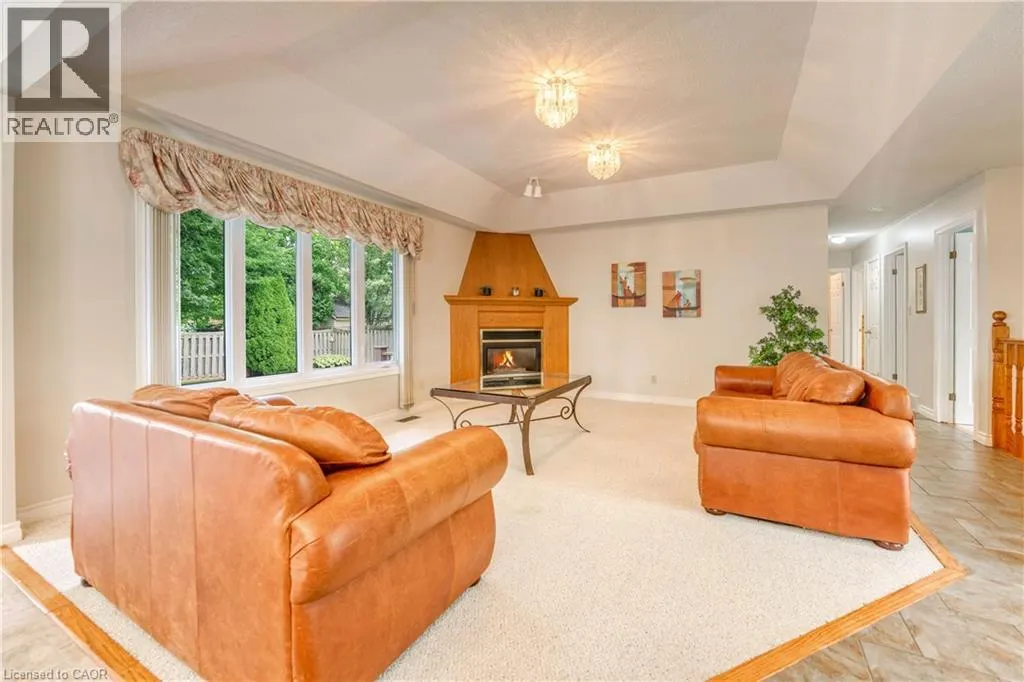
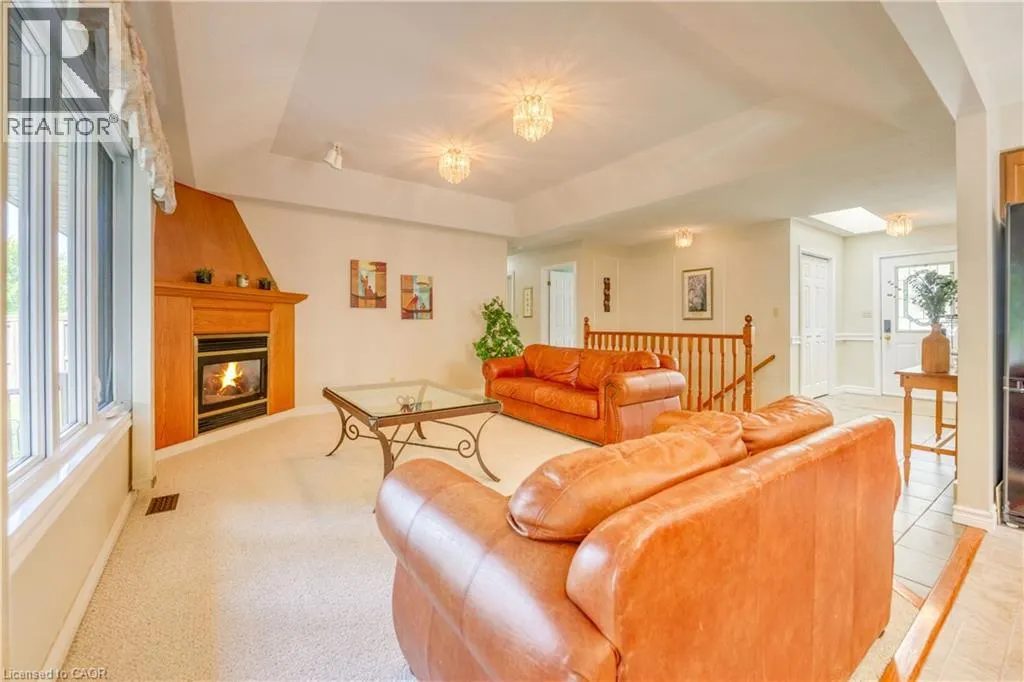
| Building Fireplace Present | True |
|---|---|
| Building Fireplace Total | 1 |
| Building Heating Type | Forced air |
| Building Heating Fuel | Natural gas |
| Basement Development | Partially finished |
| Basement Type | Full (Partially finished) |
| Construction Style Attachment | Detached |
| Living Area Range | 1577 |
| Bedrooms | 3+1 |
Exterior Features
| Land Amenities | Park, Place of Worship, Schools, Shopping |
|---|---|
| Sewer | Municipal sewage system |
| Exterior Finish | Brick |
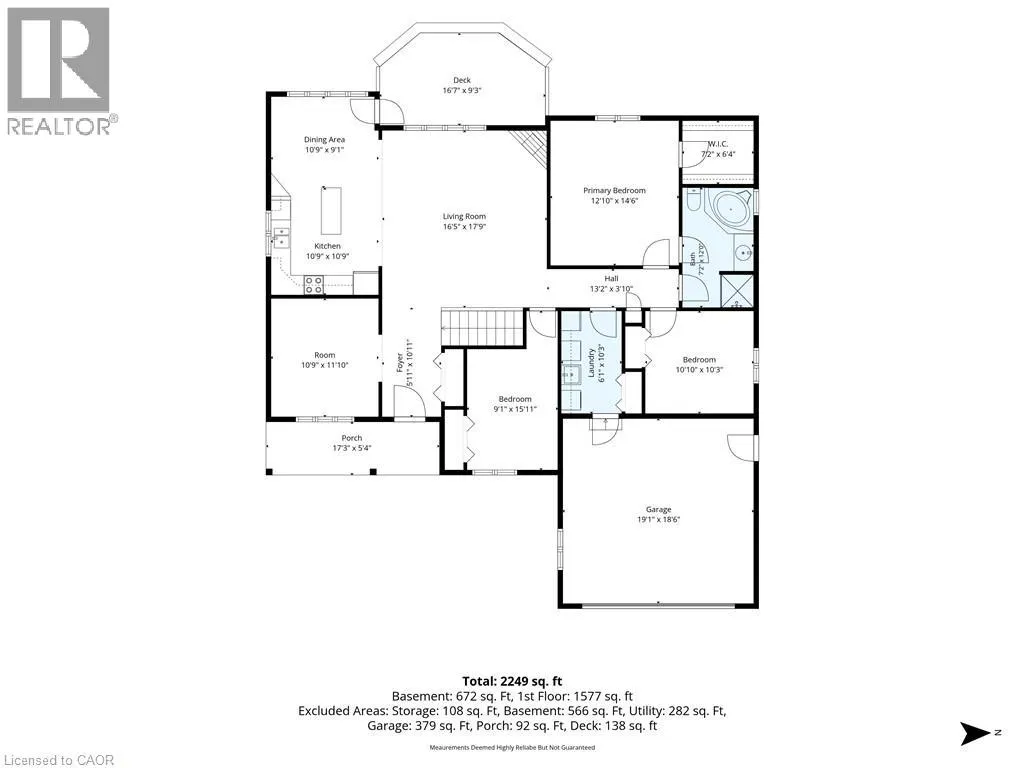
Room Details
| Room | Dimensions | Level | Flooring | Details |
|---|---|---|---|---|
| 3pc Bathroom | Measurements not available | Basement | ||
| 4pc Bathroom | Measurements not available | Main level | ||
| Bedroom | 9'1'' x 15'11'' | Main level | ||
| Den | 10'9'' x 11'10'' | Main level | ||
| Dinette | 10'9'' x 9'1'' | Main level | ||
| Family room | 16'5'' x 17'9'' | Main level | ||
| Kitchen | 10'9'' x 10'9'' | Main level | ||
| Office | 12'6'' x 13'5'' | Basement | ||
| Other | 35'6'' x 17'10'' | Basement | ||
| Primary Bedroom | 12'10'' x 14'6'' | Main level |
Amenities
- Views
- New Construction
- Adult 55+
- Lease To Own
- No Strata Fees
- Furnished
- Primary On Main
- Air Conditioning
- Seller Finance
- Green
- Fixer Upper
- Horse
- Golf
- Fireplace
- Deck
- Garage
- Basement
- Pool

Property vs Single Family Average in N7S 6C7
Price
Year Built
