
Address
71 - 5700 Blackwell Side Road, Sarnia, ON
Price
$ 425,000
Property Attributes
- ID#X13705268
- TypeSingle Family
- Listing Status Active
- MunicipalitySarnia
- CitySarnia
- AreaSarnia
- NeighbourhoodSarnia
- Postal CodeN7B 1B7
- StyleBungalow
- Price$ 425,000
- Bedrooms2
- Bathrooms2
- Half Bathrooms0
Data Source:
Canadian Real Estate Association (CREA)
Property Description
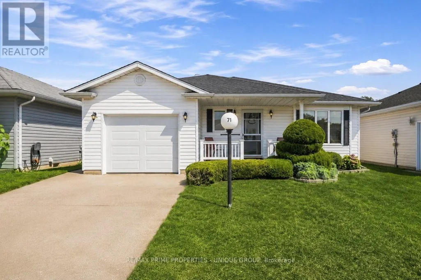
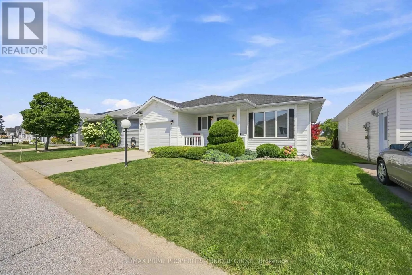
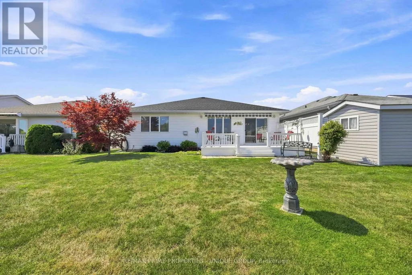
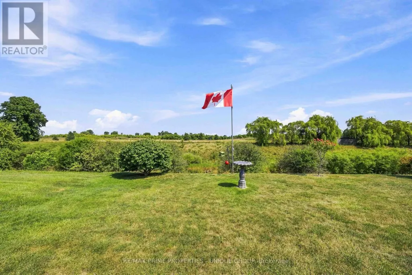
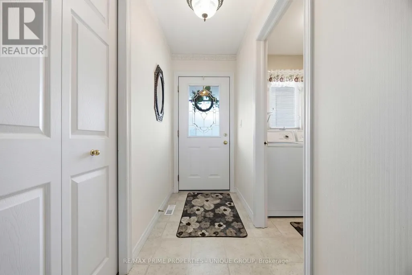
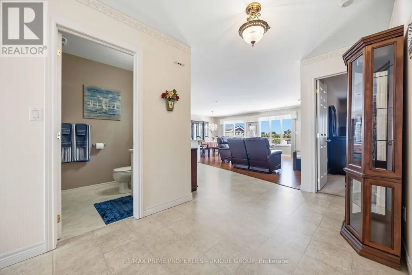
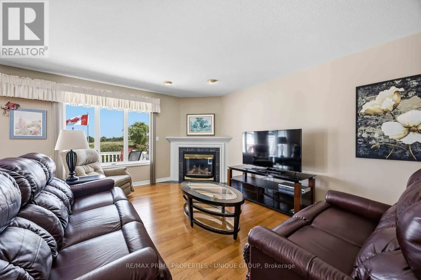
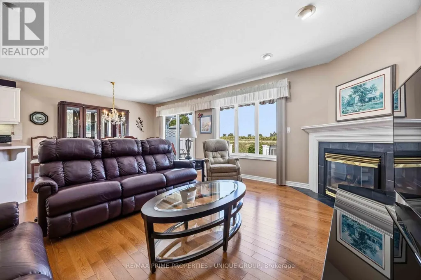
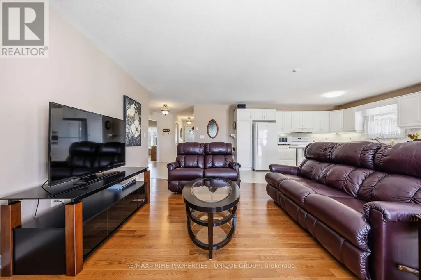
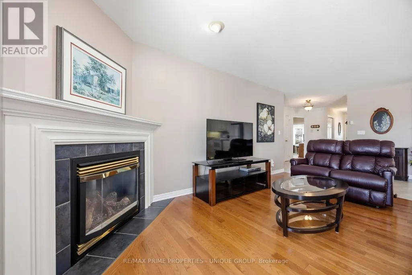
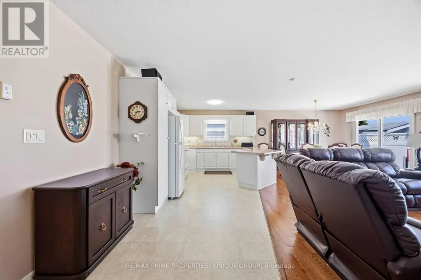
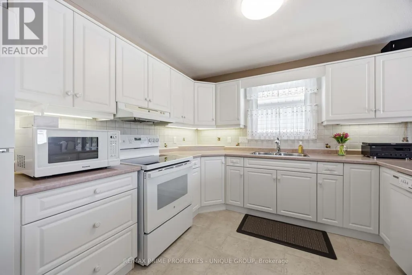
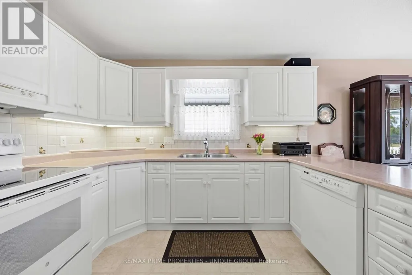
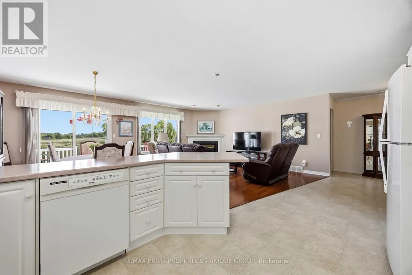
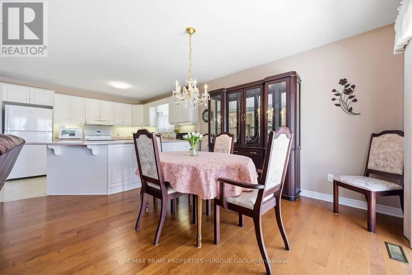
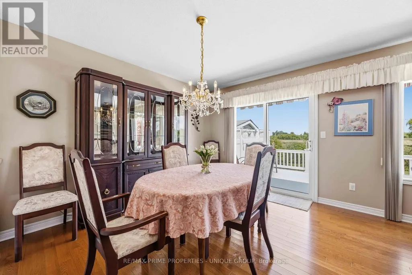
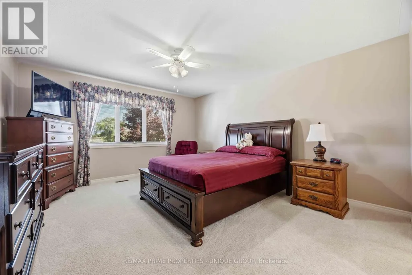
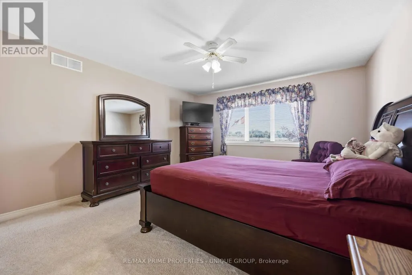
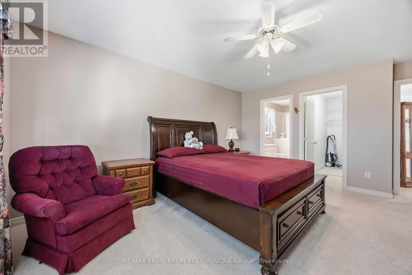
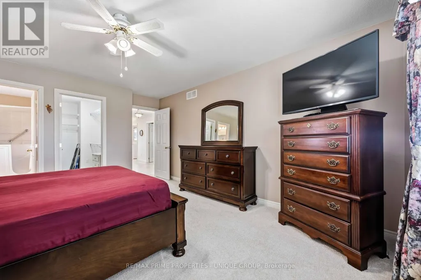
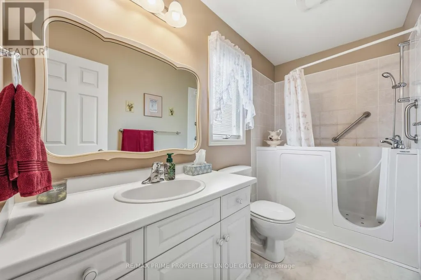
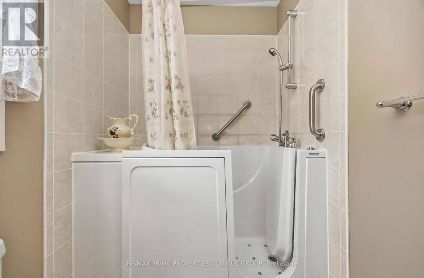
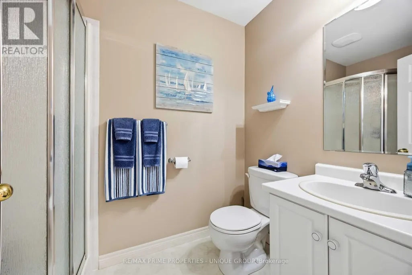
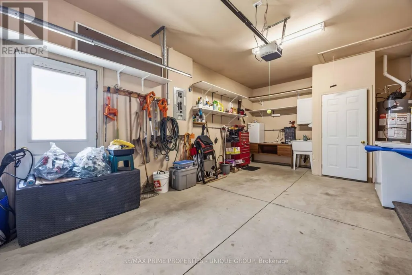
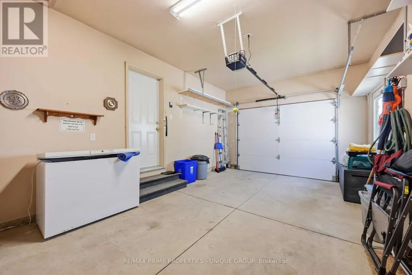
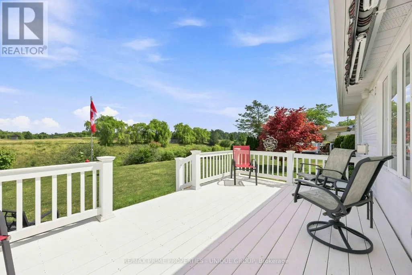
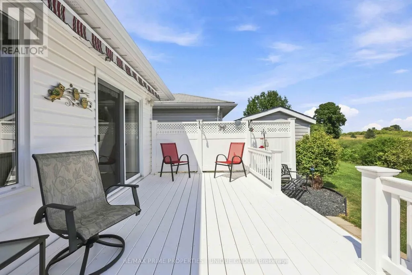

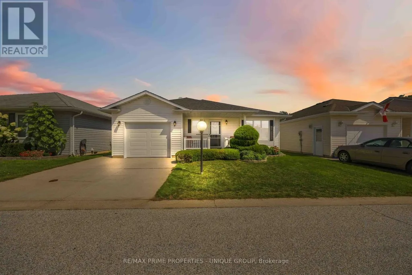
WELCOME TO 71-5700 BLACKWELL SIDEROAD, LOCATED IN ONE OF SARNIA'S POPULAR LAND LEASE COMMUNITIES. THIS WELL-KEPT HOME OFFERS 2 BEDROOMS AND 2 BATHROOMS, INCLUDING A 4-PIECE ENSUITE WITH A CONVENIENT WALK-IN TUB. THE BRIGHT AND COMFORTABLE LIVING SPACE FEATURES A COZY GAS FIREPLACE, PERFECT FOR RELAXING ON COOLER DAYS. A SINGLE ATTACHED GARAGE PROVIDES ADDED STORAGE AND EVERYDAY CONVENIENCE. STEP OUTSIDE TO ENJOY THE COMPOSITE DECK WITH RETRACTABLE AWNING, SURROUNDED BY BEAUTIFUL LANDSCAPING. BACKING ONTO A CREEK AND GREENSPACE, THE REAR YARD OFFERS A PEACEFUL SETTING TO RELAX AND ENJOY THE OUTDOORS. A GREAT OPPORTUNITY FOR COMFORTABLE, LOW-MAINTENANCE LIVING IN A DESIRABLE SARNIA COMMUNITY. (id:7434)
General Features
| Community Features | Community Centre |
|---|---|
| Property Type | Single Family |
| Zoning Description | PRC1 |
| CommunityName | Sarnia |
| Building Age | 16 to 30 years |
| Building Amenities | Fireplace(s) |
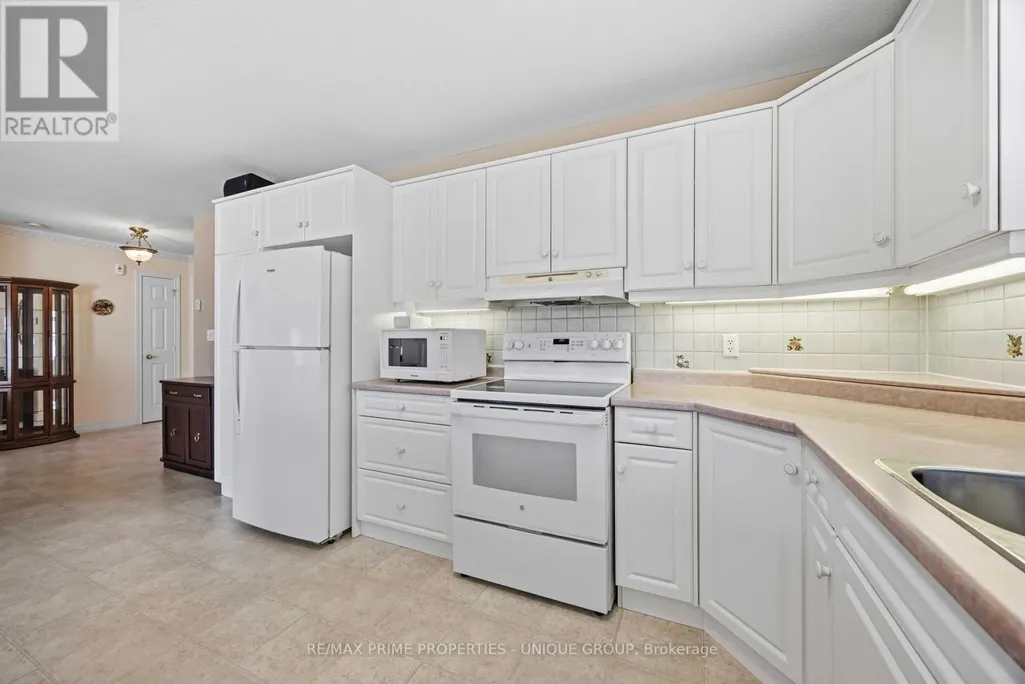
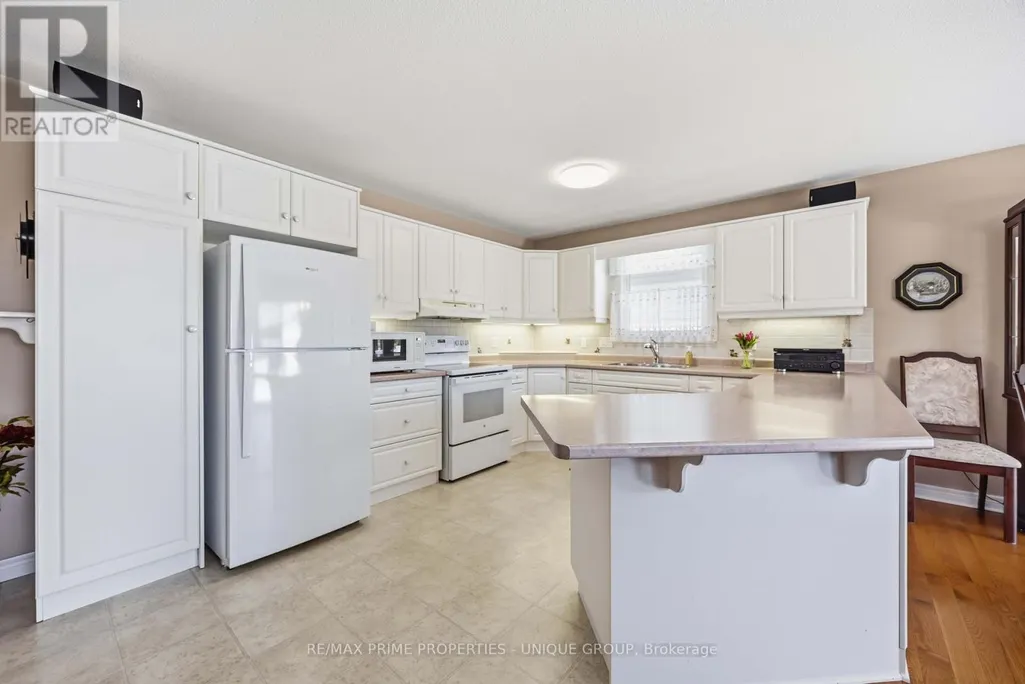
| Building Appliances | Dishwasher, Dryer, Stove, Washer, Window Coverings, Refrigerator |
| Building Architectural Style | Bungalow |
| Building Cooling Type | Central air conditioning |
| Location Description | Cross Streets: BLACKWELL & GLEN ABBEY DR. ** Directions: FROM BLACKWELL SIDEROAD TURN EAST INTO THE MAIN ENTRANCE OF BLUEWATER COUNTRY. TURN RIGHT ONTO BLUEWATER DR. THEN LEFT ON 10TH AVE., AT THE END TURN RIGHT ON GOLFVIEW AND HOME IS ON THE LEFT. |
| Parking Space Total | 2 |
| Foundation Type | Concrete |
| Building Type | House |
| Ownership Type | Freehold |
| Building.StoriesTotal | 1 |
Interior Features
| Building Fireplace Present | True |
|---|---|
| Building Fireplace Total | 1 |
| Building Fireplace Type | Insert |
| Building Heating Type | Forced air |
| Building Heating Fuel | Natural gas |
| Basement Type | Crawl space |
| Construction Style Attachment | Detached |
| Living Area Range | 1100 |
| Bedrooms | 2 |
Exterior Features
| Pool Type | Indoor pool |
|---|---|
| Structure | Porch, Deck |
| Landscape Features | Landscaped |
| Sewer | Sanitary sewer |
| Exterior Finish | Vinyl siding |
Room Details
| Room | Dimensions | Level | Flooring | Details |
|---|---|---|---|---|
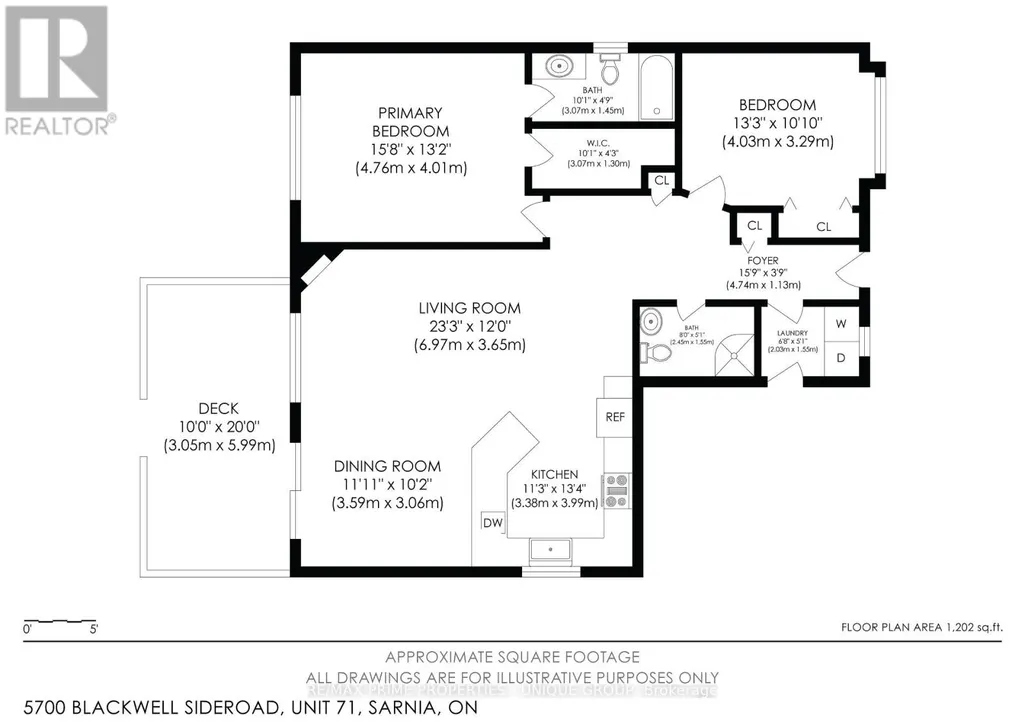
| Bathroom | 2.41 m x 1.5 m | Main level | 1.5 m | |
| Bedroom | 3.63 m x 3.33 m | Main level | 3.33 m | |
| Dining room | 3.56 m x 2.62 m | Main level | 2.62 m | |
| Kitchen | 4.11 m x 3.3 m | Main level | 3.3 m | |
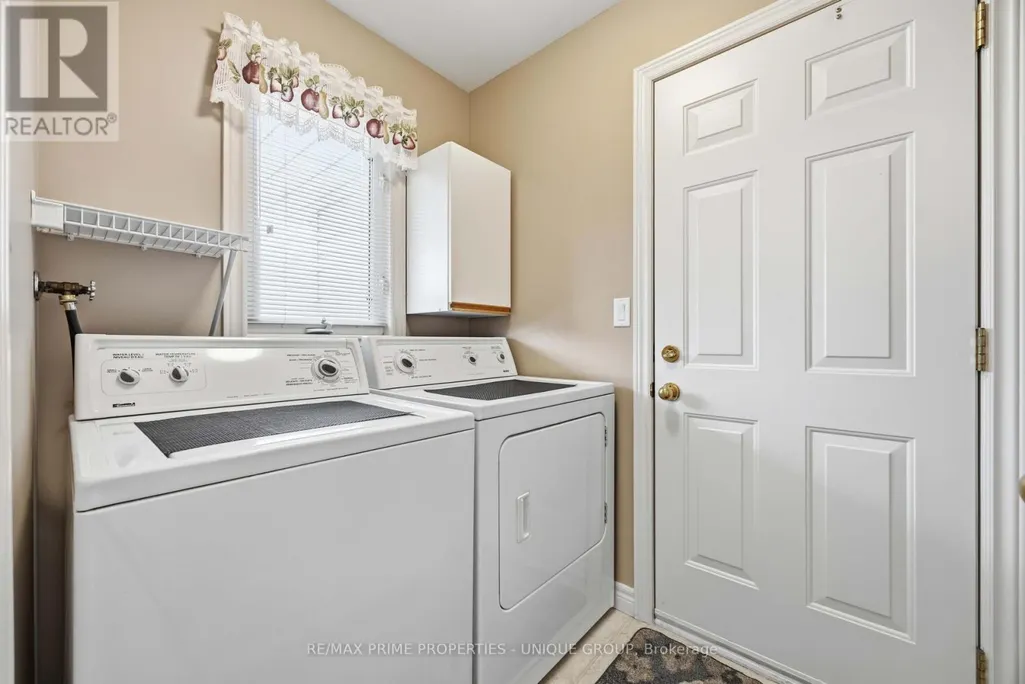
| Laundry room | 1.98 m x 1.52 m | Main level | 1.52 m | |
| Living room | 4.14 m x 4.85 m | Main level | 4.85 m | |
| Primary Bedroom | 4.04 m x 4.65 m | Main level | 4.65 m |
Amenities
- Views
- New Construction
- Adult 55+
- Lease To Own
- No Strata Fees
- Furnished
- Primary On Main
- Air Conditioning
- Seller Finance
- Green
- Fixer Upper
- Horse
- Golf
- Fireplace
- Deck
- Garage
- Basement
- Pool

Property vs Single Family Average in N7B 1B7
Price
