












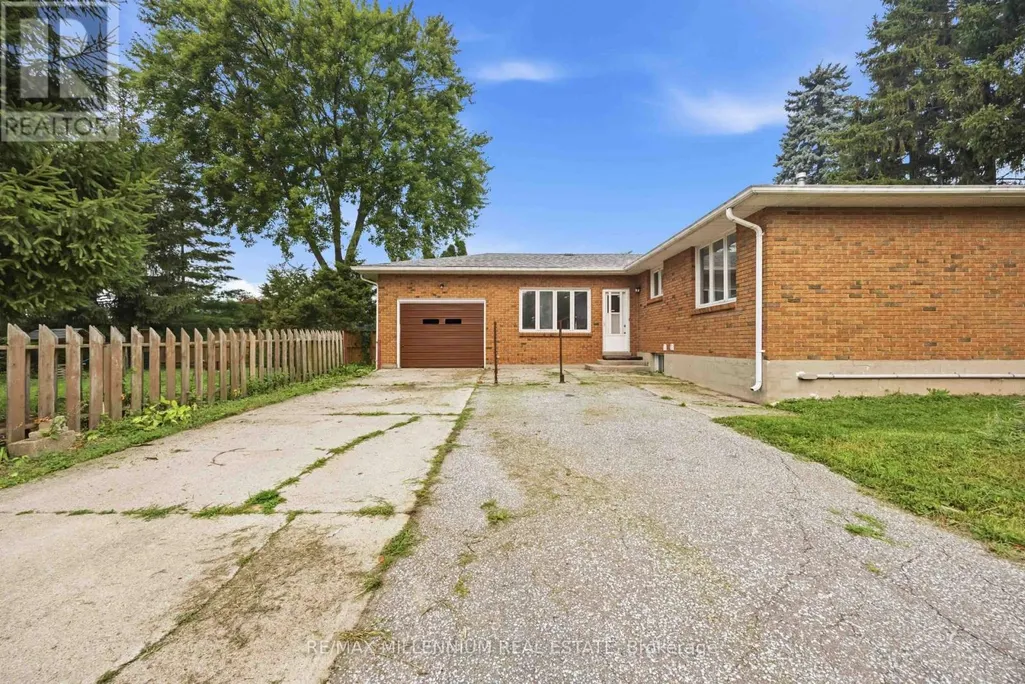
Address
867 Wellington Street, Sarnia, ON
Price
$ 564,999
Property Attributes
- ID#X13755592
- TypeSingle Family
- Listing Status Active
- MunicipalitySarnia
- CitySarnia
- AreaSarnia
- NeighbourhoodSarnia
- Postal CodeN7T 1J4
- StyleBungalow
- Price$ 564,999
- Bedrooms3+4
- Bathrooms2
- Half Bathrooms0
Data Source:
Canadian Real Estate Association (CREA)
Property Description
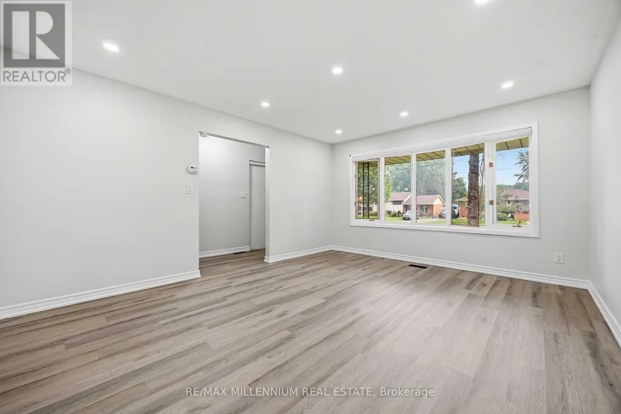
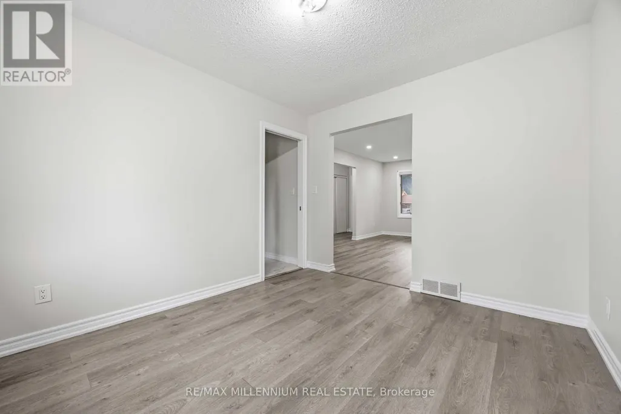
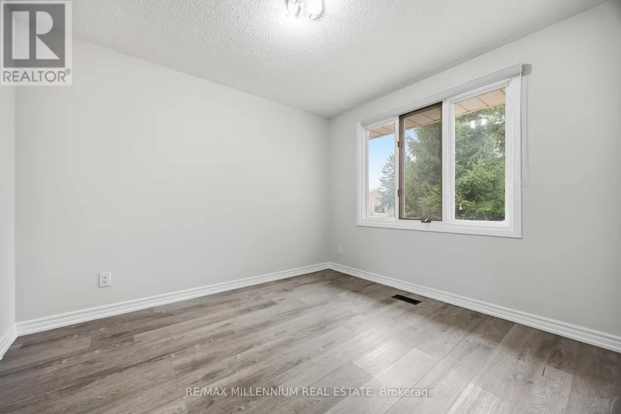
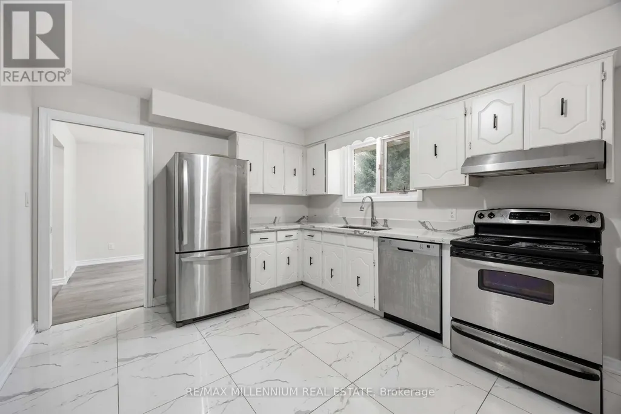
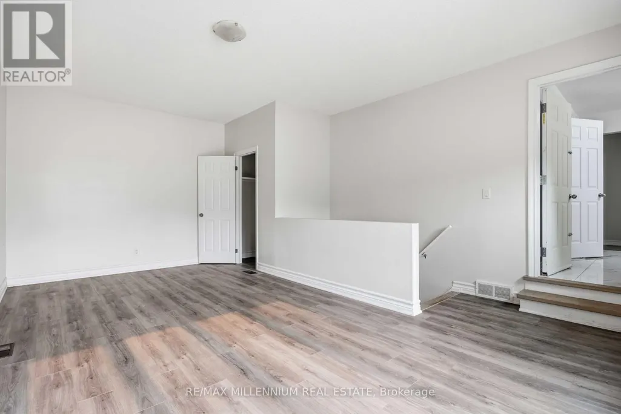
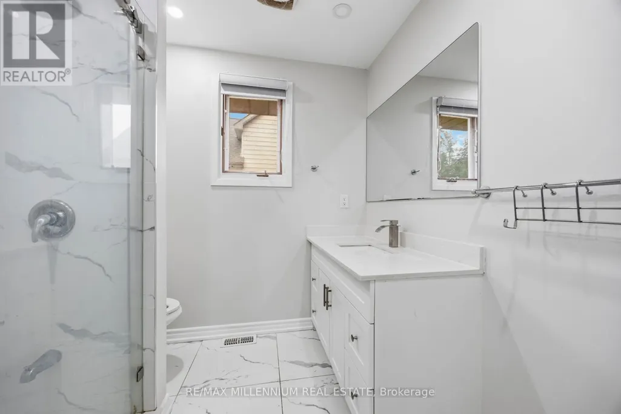
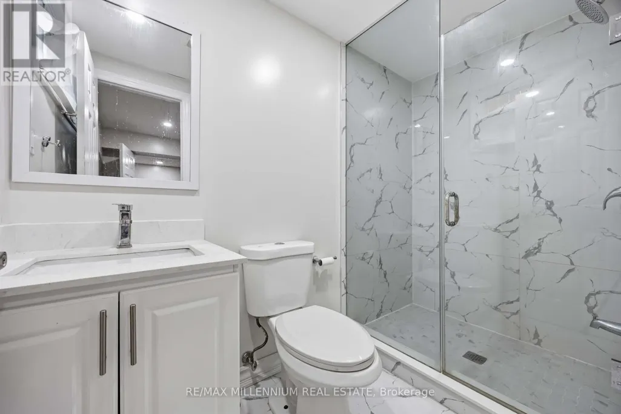
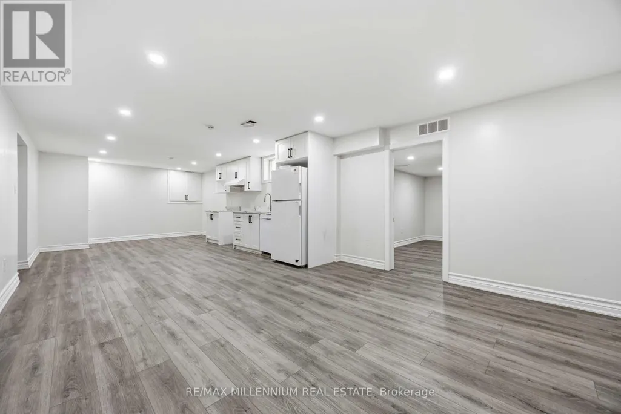
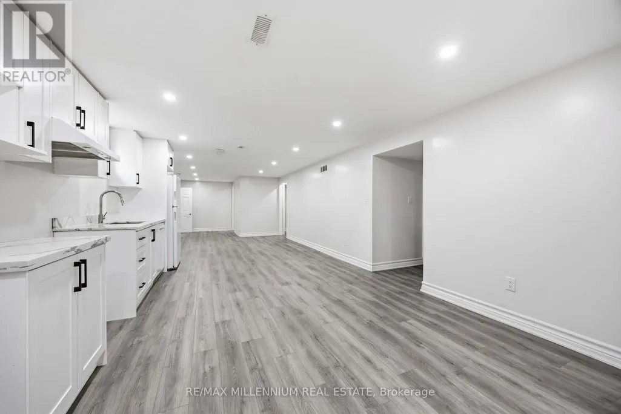
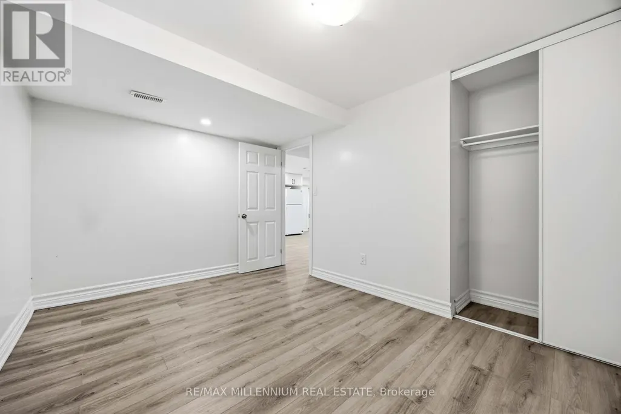
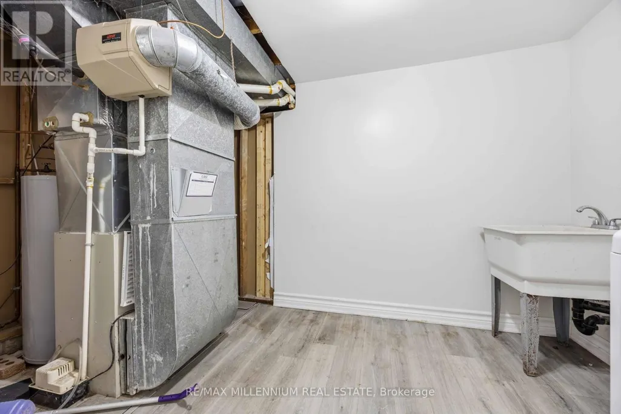
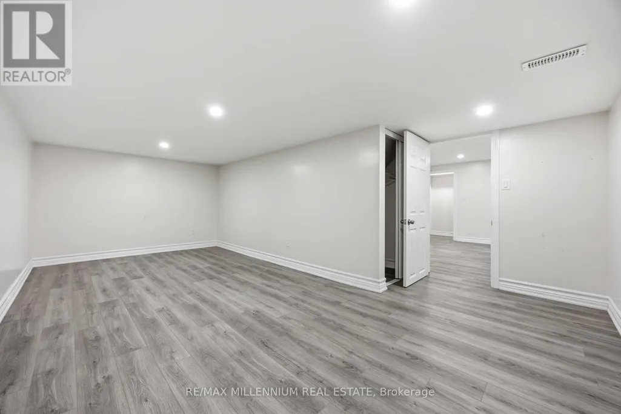
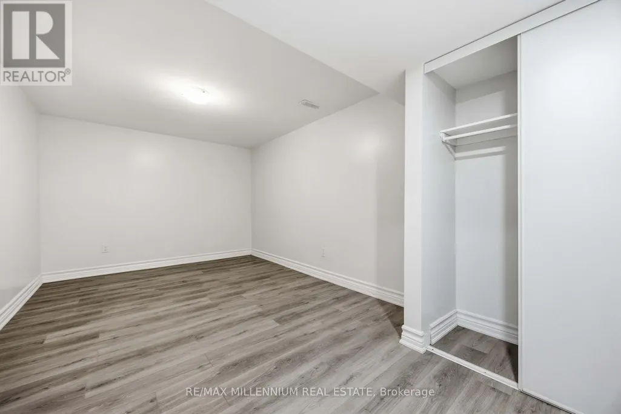
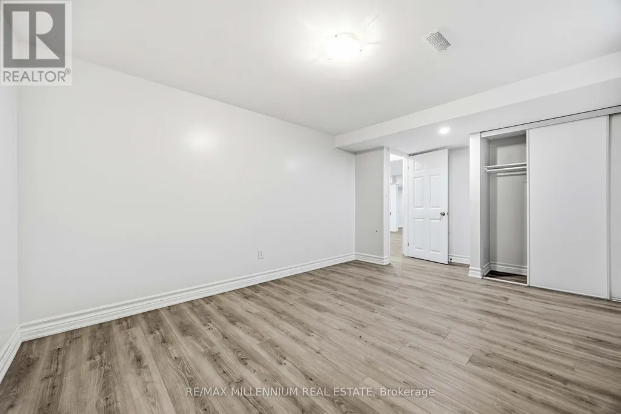
Welcome to 867 Wellington St., Sarnia! This beautifully renovated home is move-in ready and offers the perfect blend of modern style and incredible versatility. The main floor features 3 spacious bedrooms, a bright open-concept living space, and a fully updated kitchen with stainless steel appliances. The finished basement offers the potential for up to 4 additional bedrooms and has a dedicated area ready for a second kitchen, making it an excellent opportunity for an in-law suite or potential income-generating secondary unit. Located in an established neighbourhood close to schools, parks, shopping, public transit, Lambton College, and Sarnia's waterfront, this turnkey property is ideal for families, investors, or multi-generational living. The Home Features A Separate Entrance For The Basement Allowing This Property To Generate Cashflow As A Great Duplex Rental Property. Don't miss this exceptional opportunity! (id:7434)
General Features
| Features | Carpet Free |
|---|---|
| Property Type | Single Family |
| CommunityName | Sarnia |
| Amenities | Hospital, Schools, Public Transit |
| Building Age | 31 to 50 years |
| Building Appliances | Water Heater, Blinds, Dishwasher, Dryer, Stove, Washer, Refrigerator |
| Building Architectural Style | Bungalow |
| Building Basement Features | Walk out, Separate entrance |
| Building Cooling Type | Central air conditioning |
| Location Description | Wellington St and Indian Rd S |
| Parking Space Total | 5 |
| Foundation Type | Concrete |
| Building Type | House |
| Ownership Type | Freehold |
| Building.StoriesTotal | 1 |
Interior Features
| Building Fireplace Present | False |
|---|---|
| Building Heating Type | Forced air |
| Building Heating Fuel | Natural gas |
| Basement Development | Finished |
| Basement Type | N/A (Finished), N/A |
| Construction Style Attachment | Detached |
| Living Area Range | 1500 |
| Bedrooms | 3+4 |
Exterior Features
| Land Amenities | Hospital, Schools, Public Transit |
|---|---|
| Sewer | Sanitary sewer |
| Exterior Finish | Brick |
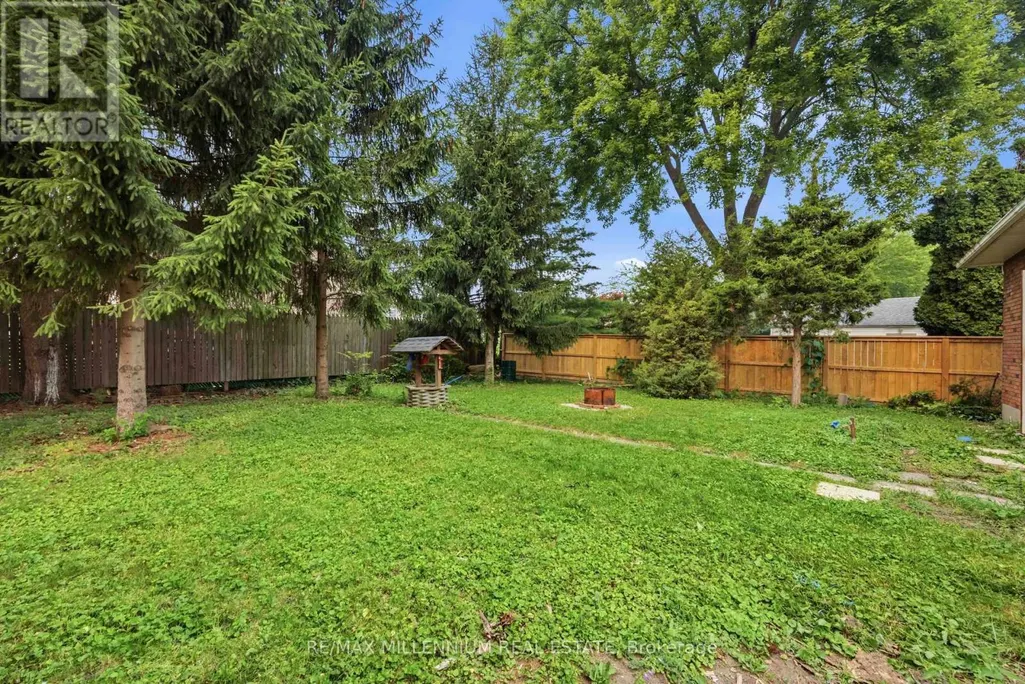
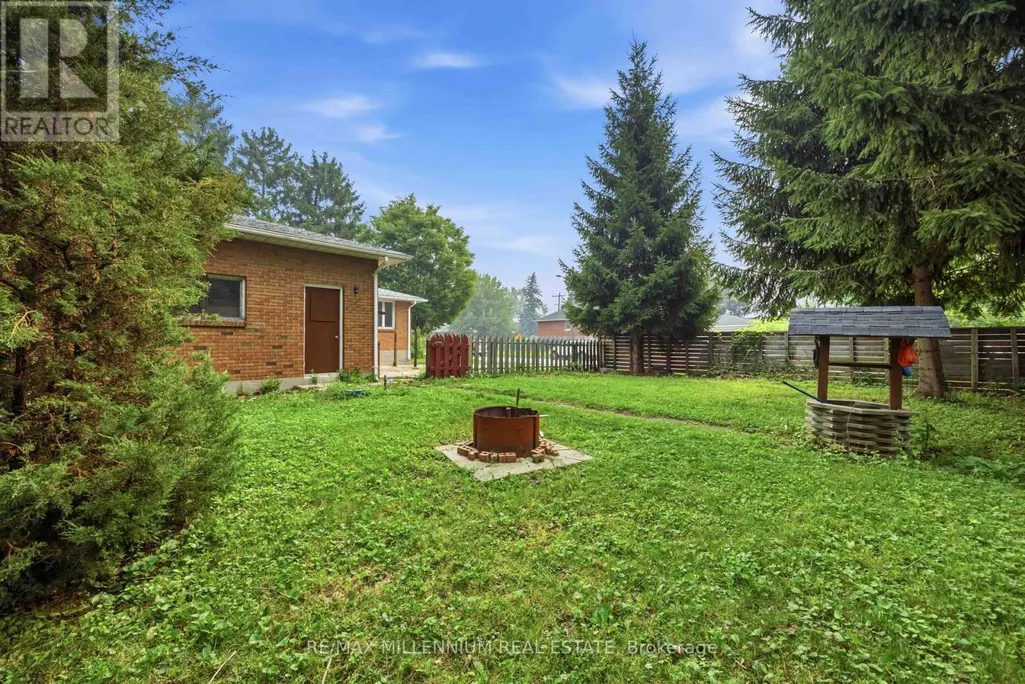
| Fence Type | Fenced yard |
Amenities
- Views
- New Construction
- Adult 55+
- Lease To Own
- No Strata Fees
- Furnished
- Primary On Main
- Air Conditioning
- Seller Finance
- Green
- Fixer Upper
- Horse
- Golf
- Fireplace
- Deck
- Garage
- Basement
- Pool

Property vs Single Family Average in N7T 1J4
Price
