
Address
122 Forsyth Street Unit# East #1, Sarnia, ON
Price
$ 1,595
Property Attributes
- ID#40812881
- TypeSingle Family
- Listing Status Active
- MunicipalitySarnia
- CitySarnia
- AreaSarnia
- NeighbourhoodSarnia
- Postal CodeN7T 6C3
- Style
- Year Built1900
- Price$ 1,595
- Bedrooms1
- Bathrooms1
- Half Bathrooms0
- Sqr Footage429
Data Source:
Canadian Real Estate Association (CREA)
Property Description
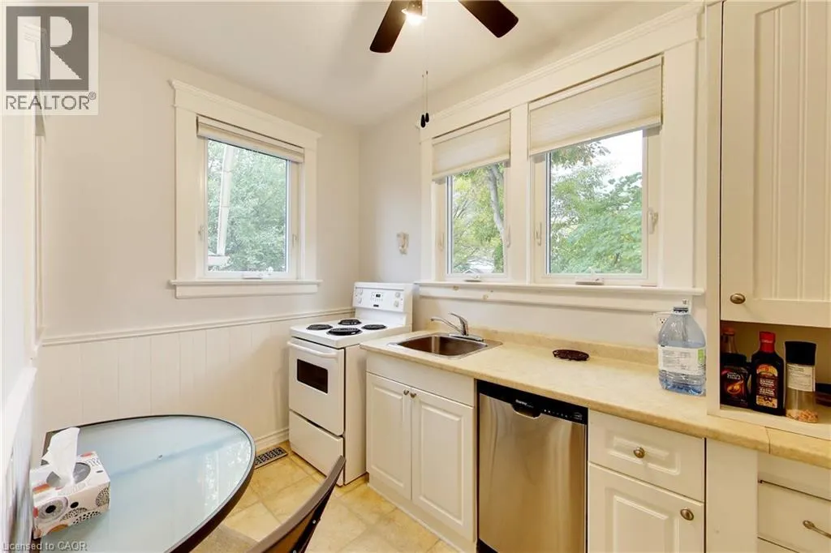
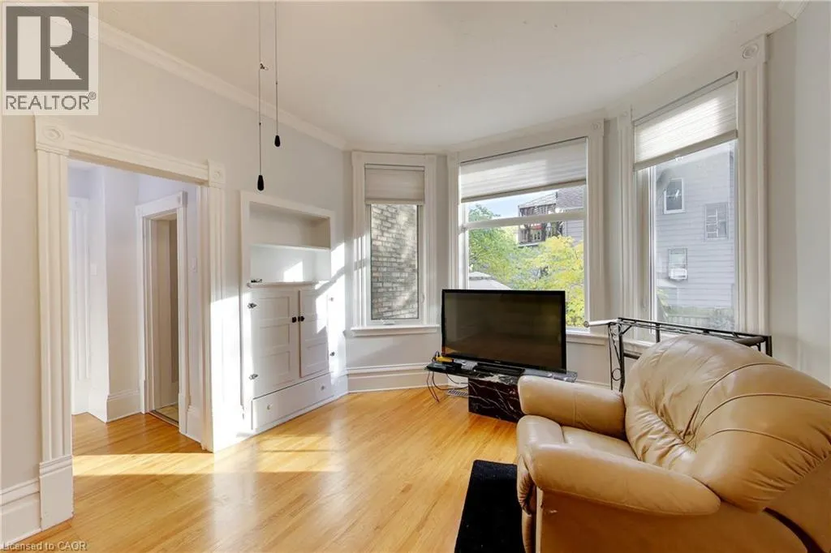
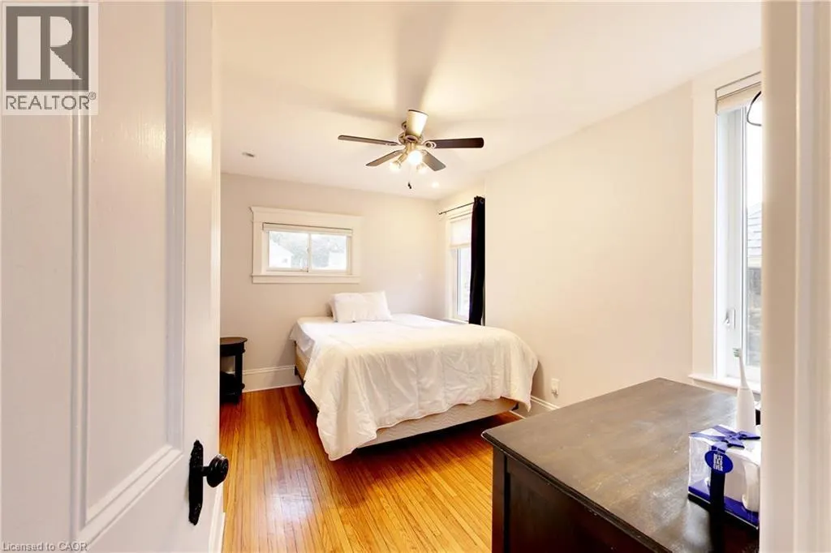
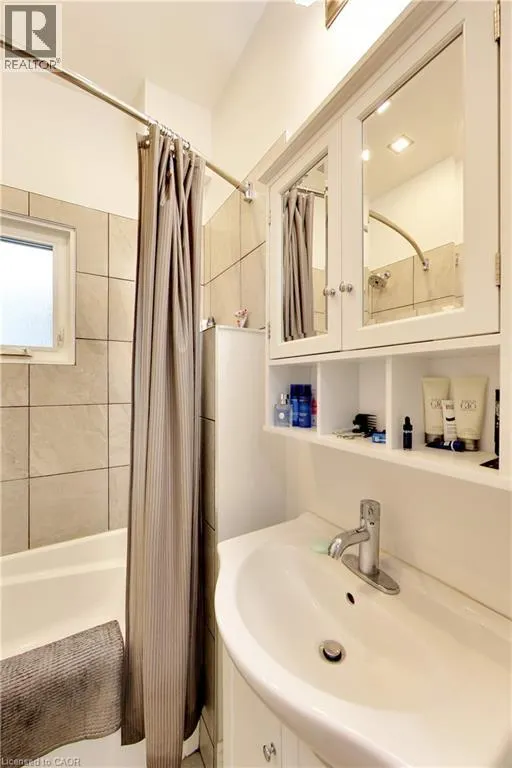
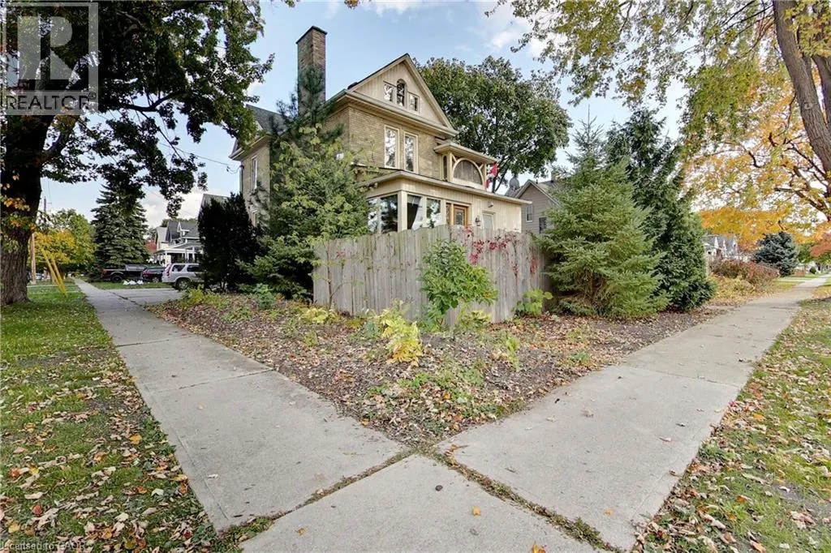
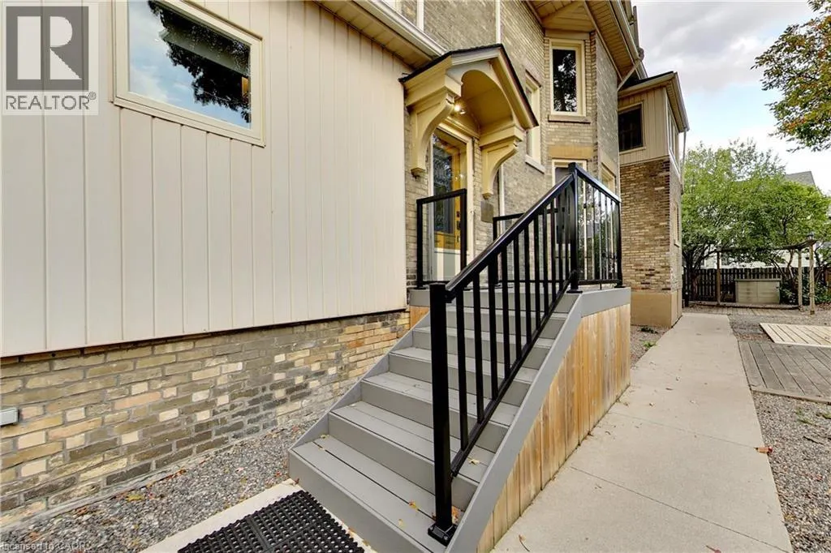
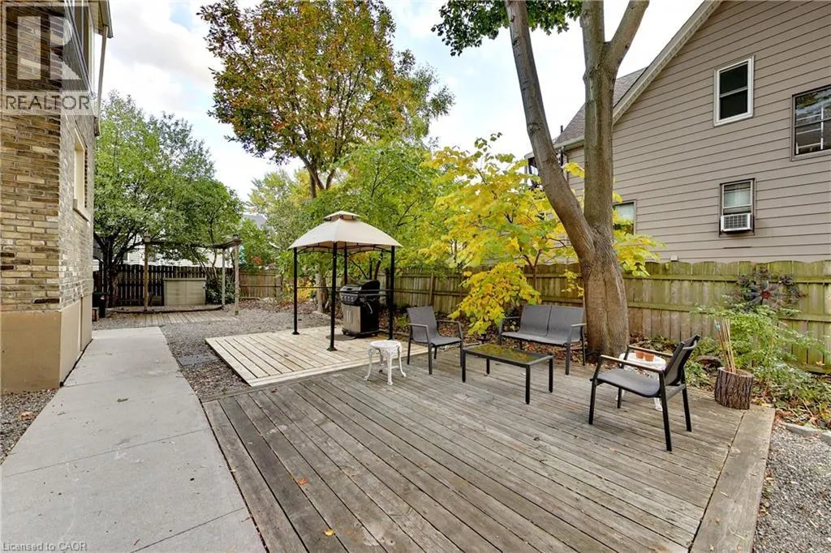
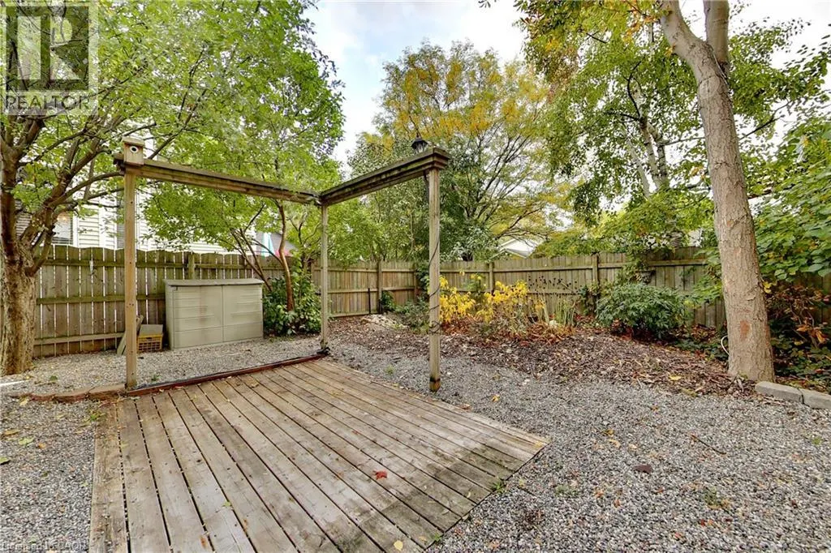
This multi-unit house is a stand-out gem. Walking distance to downtown & waterfront, in a great locality. Upgraded & meticulously maintained. This is a 1 bedroom, 1 bathroom, fully furnished self-contained unit on main floor with a separate entrance. Price includes utilities, 1 parking spot, shared laundry facilities and shared outdoor space. AAA+ tenant, rental application, credit check, and employment verification required. RSA. (id:7434)
General Features
| Features | No Pet Home |
|---|---|
| Community Features | Community Centre |
| Property Type | Single Family |
| Lease | 1595.00 |
| Zoning Description | R3 |
| Amenities | Park, Playground, Schools, Shopping |
| Building Appliances | Dishwasher, Dryer, Refrigerator, Stove, Washer |
| Building Cooling Type | Central air conditioning |
| Location Description | CROMWELL TO FORSYTH |
| Parking Space Total | 1 |
| Foundation Type | Block |
| Building Type | House |
| Ownership Type | Freehold |
| Building.StoriesTotal | 2 |
Interior Features
| Building Fireplace Present | False |
|---|---|
| Building Heating Type | Forced air |
| Building Heating Fuel | Natural gas |
| Basement Development | Partially finished |
| Basement Type | Full (Partially finished) |
| Construction Style Attachment | Detached |
| Living Area Range | 429 |
| Bedrooms | 1 |
Exterior Features
| Land Amenities | Park, Playground, Schools, Shopping |
|---|---|
| Sewer | Municipal sewage system |
| Exterior Finish | Aluminum siding, Brick |
Room Details
| Room | Dimensions | Level | Flooring | Details |
|---|---|---|---|---|
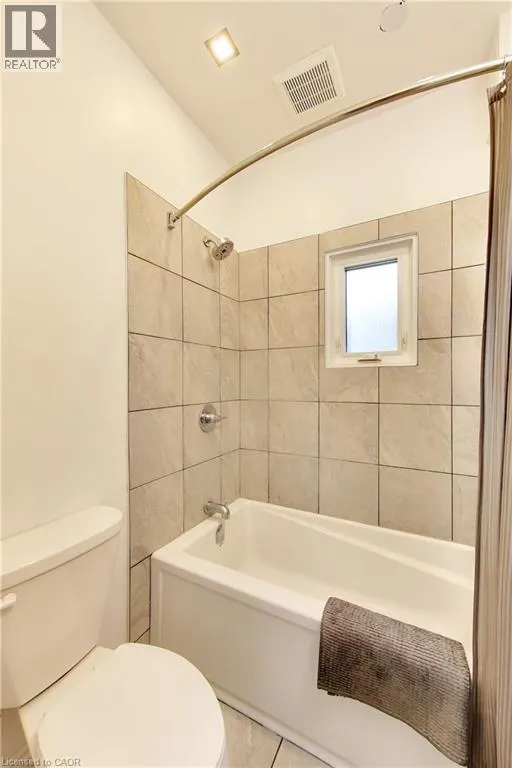
| 3pc Bathroom | Measurements not available | Main level | ||
| Bedroom | 9'9'' x 11'1'' | Main level | ||
| Kitchen | 9'2'' x 11'6'' | Main level | ||
| Living room | 14'1'' x 17'6'' | Main level |
Amenities
- Views
- New Construction
- Adult 55+
- Lease To Own
- No Strata Fees
- Furnished
- Primary On Main
- Air Conditioning
- Seller Finance
- Green
- Fixer Upper
- Horse
- Golf
- Fireplace
- Deck
- Garage
- Basement
- Pool

Property vs Single Family Average in N7T 6C3
Price
Year Built
